
When planning a major home remodel or addition, it is easy to view the backyard as a project to tackle “next year,” long after you have moved in and settled. We initially thought the same, assuming we could delay our backyard hardscaping until after the main house addition was complete.
However, our construction team quickly pointed out a major reality: if you want a built-in outdoor kitchen, a structural deck, or a spa, the foundation phase of the house is when you must lay the physical groundwork. If you wait until after the house is built to design your yard, running essential services like gas, water, and high-voltage power can become incredibly expensive and structurally difficult.
The Hidden Infrastructure of a Modern Yard
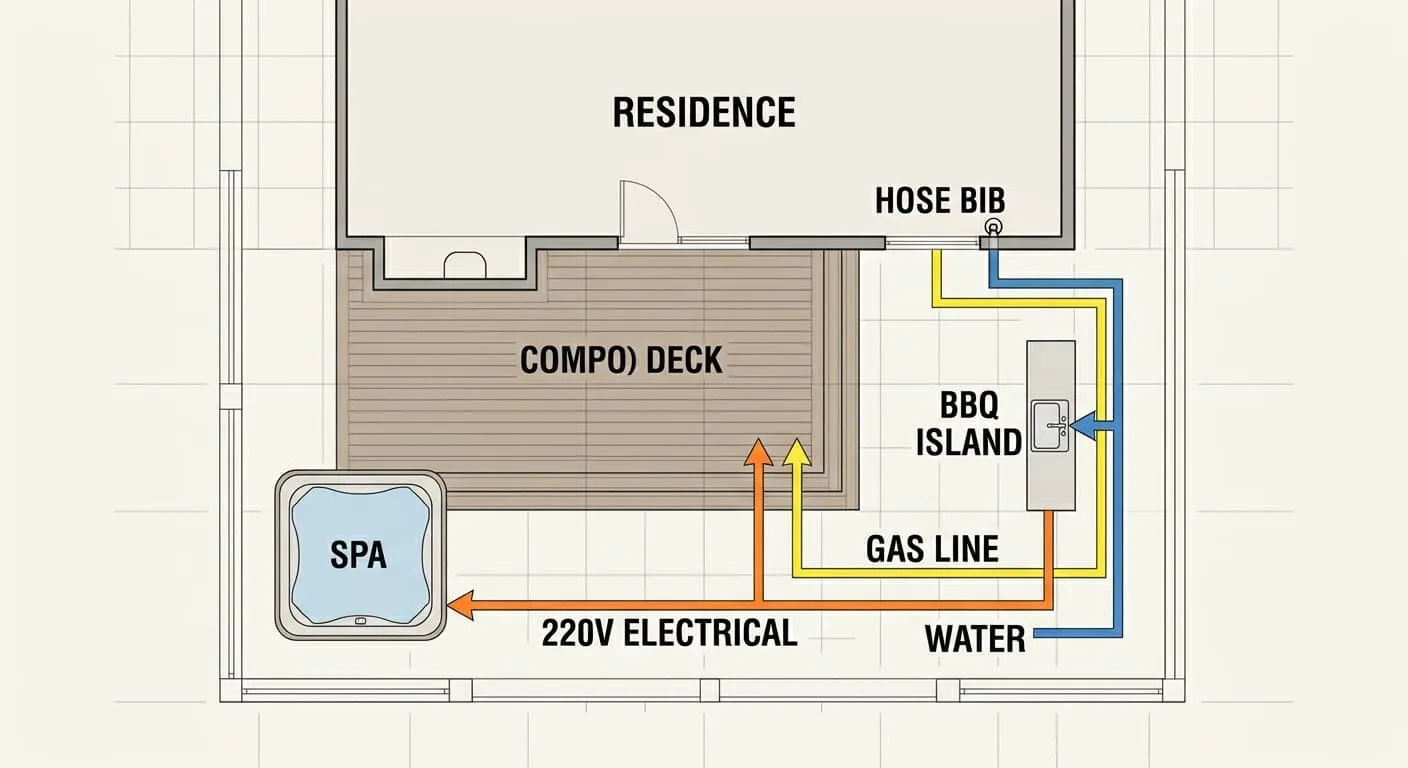
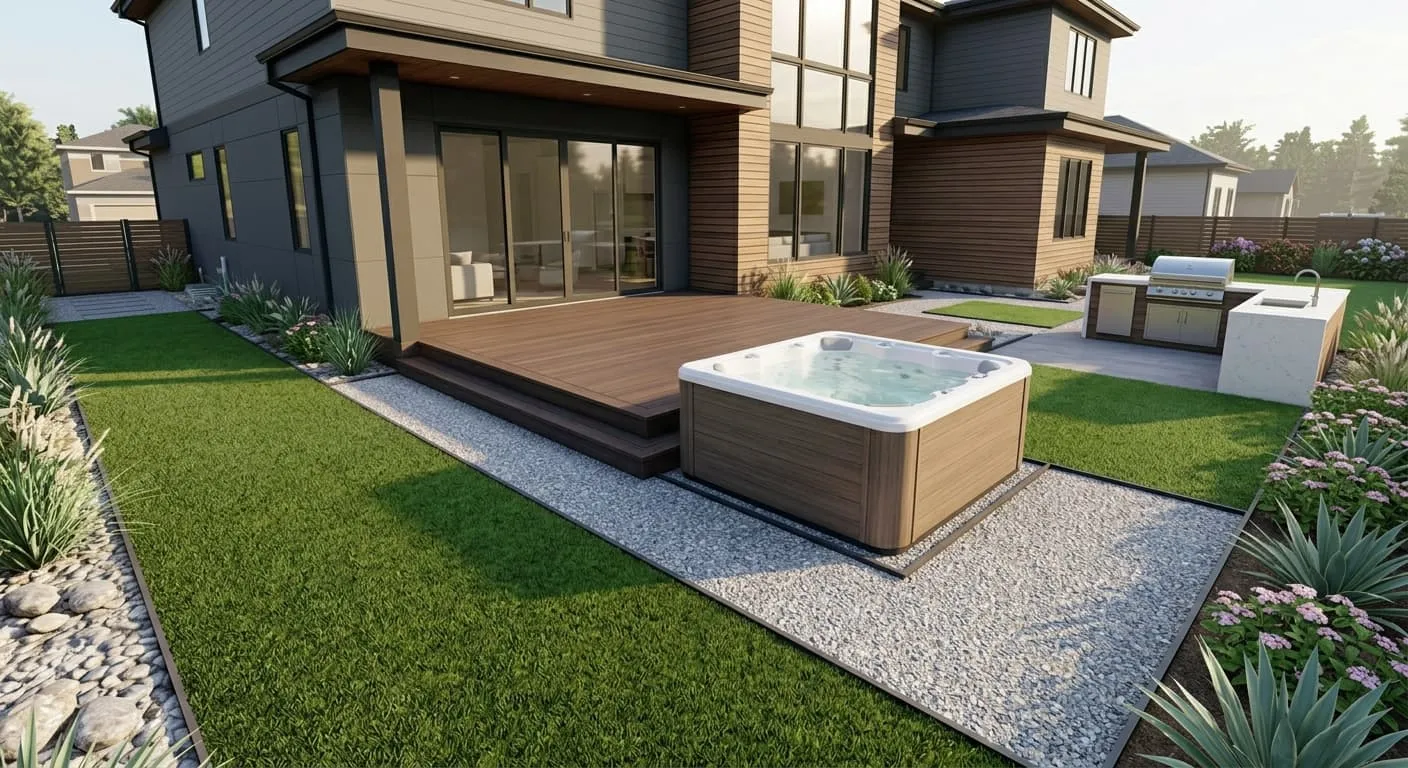
Our vision for the backyard was modern and functional: an 8-foot-deep composite deck extending from the living room sliding doors, a standard 4-person jacuzzi, a custom built-in BBQ grilling station, and clean artificial turf separated from gravel paths by durable steel borders.
While these features look clean on the surface, they require a complex web of below-ground utility lines:
- The BBQ Island: To avoid constantly swapping out propane tanks, we wanted a natural gas line run directly from our main gas meter. A functional outdoor kitchen also requires a cold water supply line, a drain line tied to the home’s sewer, and a GFCI-protected electrical outlet for rotisseries and lighting.
- The Jacuzzi: Spas do not run on standard household outlets. A standard 4-person hot tub requires a dedicated, high-voltage electrical circuit to run the heaters and pumps simultaneously.
- The Composite Deck: The deck requires structural concrete footings dug deep into the soil to support the joists, which must be poured and inspected before any framing can begin.
Sunk Cost vs. Retrofitting: The Math of Concrete
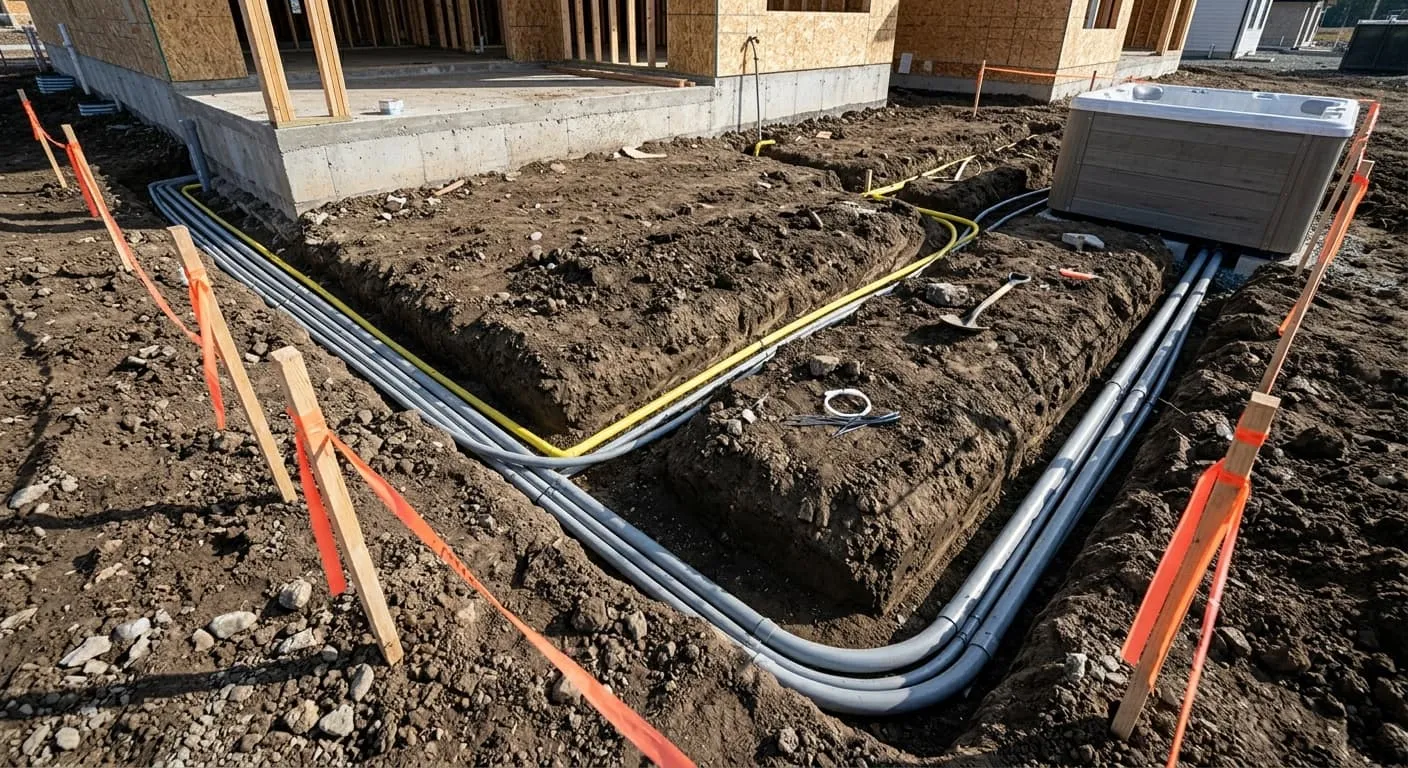
Trenching through open soil during the early excavation phase is straightforward. A crew can dig trenches and lay plastic utility conduits in a single afternoon for minimal labor costs.
However, if you wait until after your structural concrete driveways, walkways, and rear patios are poured, retrofitting those same utility runs is a construction nightmare:
- Demolition and Trenching: You must pay a specialized crew to saw-cut through reinforced 2500 PSI concrete, jackhammer the pathway, dig the trench, lay the conduit, and pour new concrete back into the trench.
- Structural Integrity: Cutting into a newly cured concrete slab can weaken its structural integrity and increase the risk of water intrusion and settling.
- Aesthetics: Fresh concrete poured into a cut trench will never match the color and texture of the surrounding cured slab, leaving permanent, mismatched patch lines across your yard.
Coordinating the General Contractor and Landscape Crews
Coordinating outdoor utility runs requires clear communication between your general contractor, plumber, and electrician. Because we planned these connections early, our plumber was able to run a natural gas line from the front meter, split it, and route it to the backyard BBQ area before installing the home’s main gas manifolds. Similarly, our electrician ran structural conduits through our open first-floor framing to a dedicated subpanel location near the proposed deck, keeping our exterior walls clean and free of ugly surface-mounted conduit runs.
Crucial Homeowner Call-Outs: What to Watch For
If you are finalizing your foundation plans, here are two essential plumbing and electrical details to coordinate with your builder:
- Run a Dedicated 220V/50-Amp Spa Circuit Early: A standard hot tub requires a dedicated 220V/50-amp electrical circuit protected by an outdoor GFCI disconnect box. Run the heavy-duty conduit from your main service panel to the spa site while your wall framing is open and yard trenches are dug. Running this thick, rigid wire later through finished drywall and beneath paved patios can cost thousands in extra labor.
- Install Foundation Sleeve Pipes: Ask your plumber to place thick PVC sleeve pipes beneath your concrete foundation footing forms before pouring the concrete. These sleeves act as open structural tunnels, allowing plumbers to cleanly slide gas, water, and irrigation lines from the interior utility core out to the yard without drilling through your solid concrete foundation walls later.
Outdoor Utility Planning Checklist
The 19-item checklist for everything that must be decided before concrete is poured — spa circuits, foundation sleeves, gas stubs, irrigation, and drainage runs. Each costs 10× more to add after the fact.
Open the Checklist →Budget Your Outdoor Features Before Breaking Ground
Planning a deck, outdoor kitchen, or spa? Get an AI-powered renovation cost estimate — so you know what to allocate for each feature before the concrete is poured.
Estimate Your Project Costs →By investing a little time and budget into below-ground utilities during the foundation phase, we saved significant stress and avoided the high costs of retrofitting our backyard features later.
In Episode 6: The Home Improvement Contract — Essential Protections, we will explore the critical steps of contract negotiation, sharing how to structure milestone-based payments, delay penalty clauses, and extended warranties to protect your budget.