
Many homeowners assume that once their architect finishes drawing the plans for a major addition or remodel, they can walk into city hall, pay a fee, and walk out with a building permit. The reality is far more tedious.
We learned that the “plan check” phase is a meticulous, multi-department review process that can test any homeowner’s patience. Your plans must run a gauntlet of city departments, each checking that your design complies with current local, state, and structural building codes. Understanding this back-and-forth process and knowing how to navigate it with your design team is key to keeping your project moving forward without losing momentum.
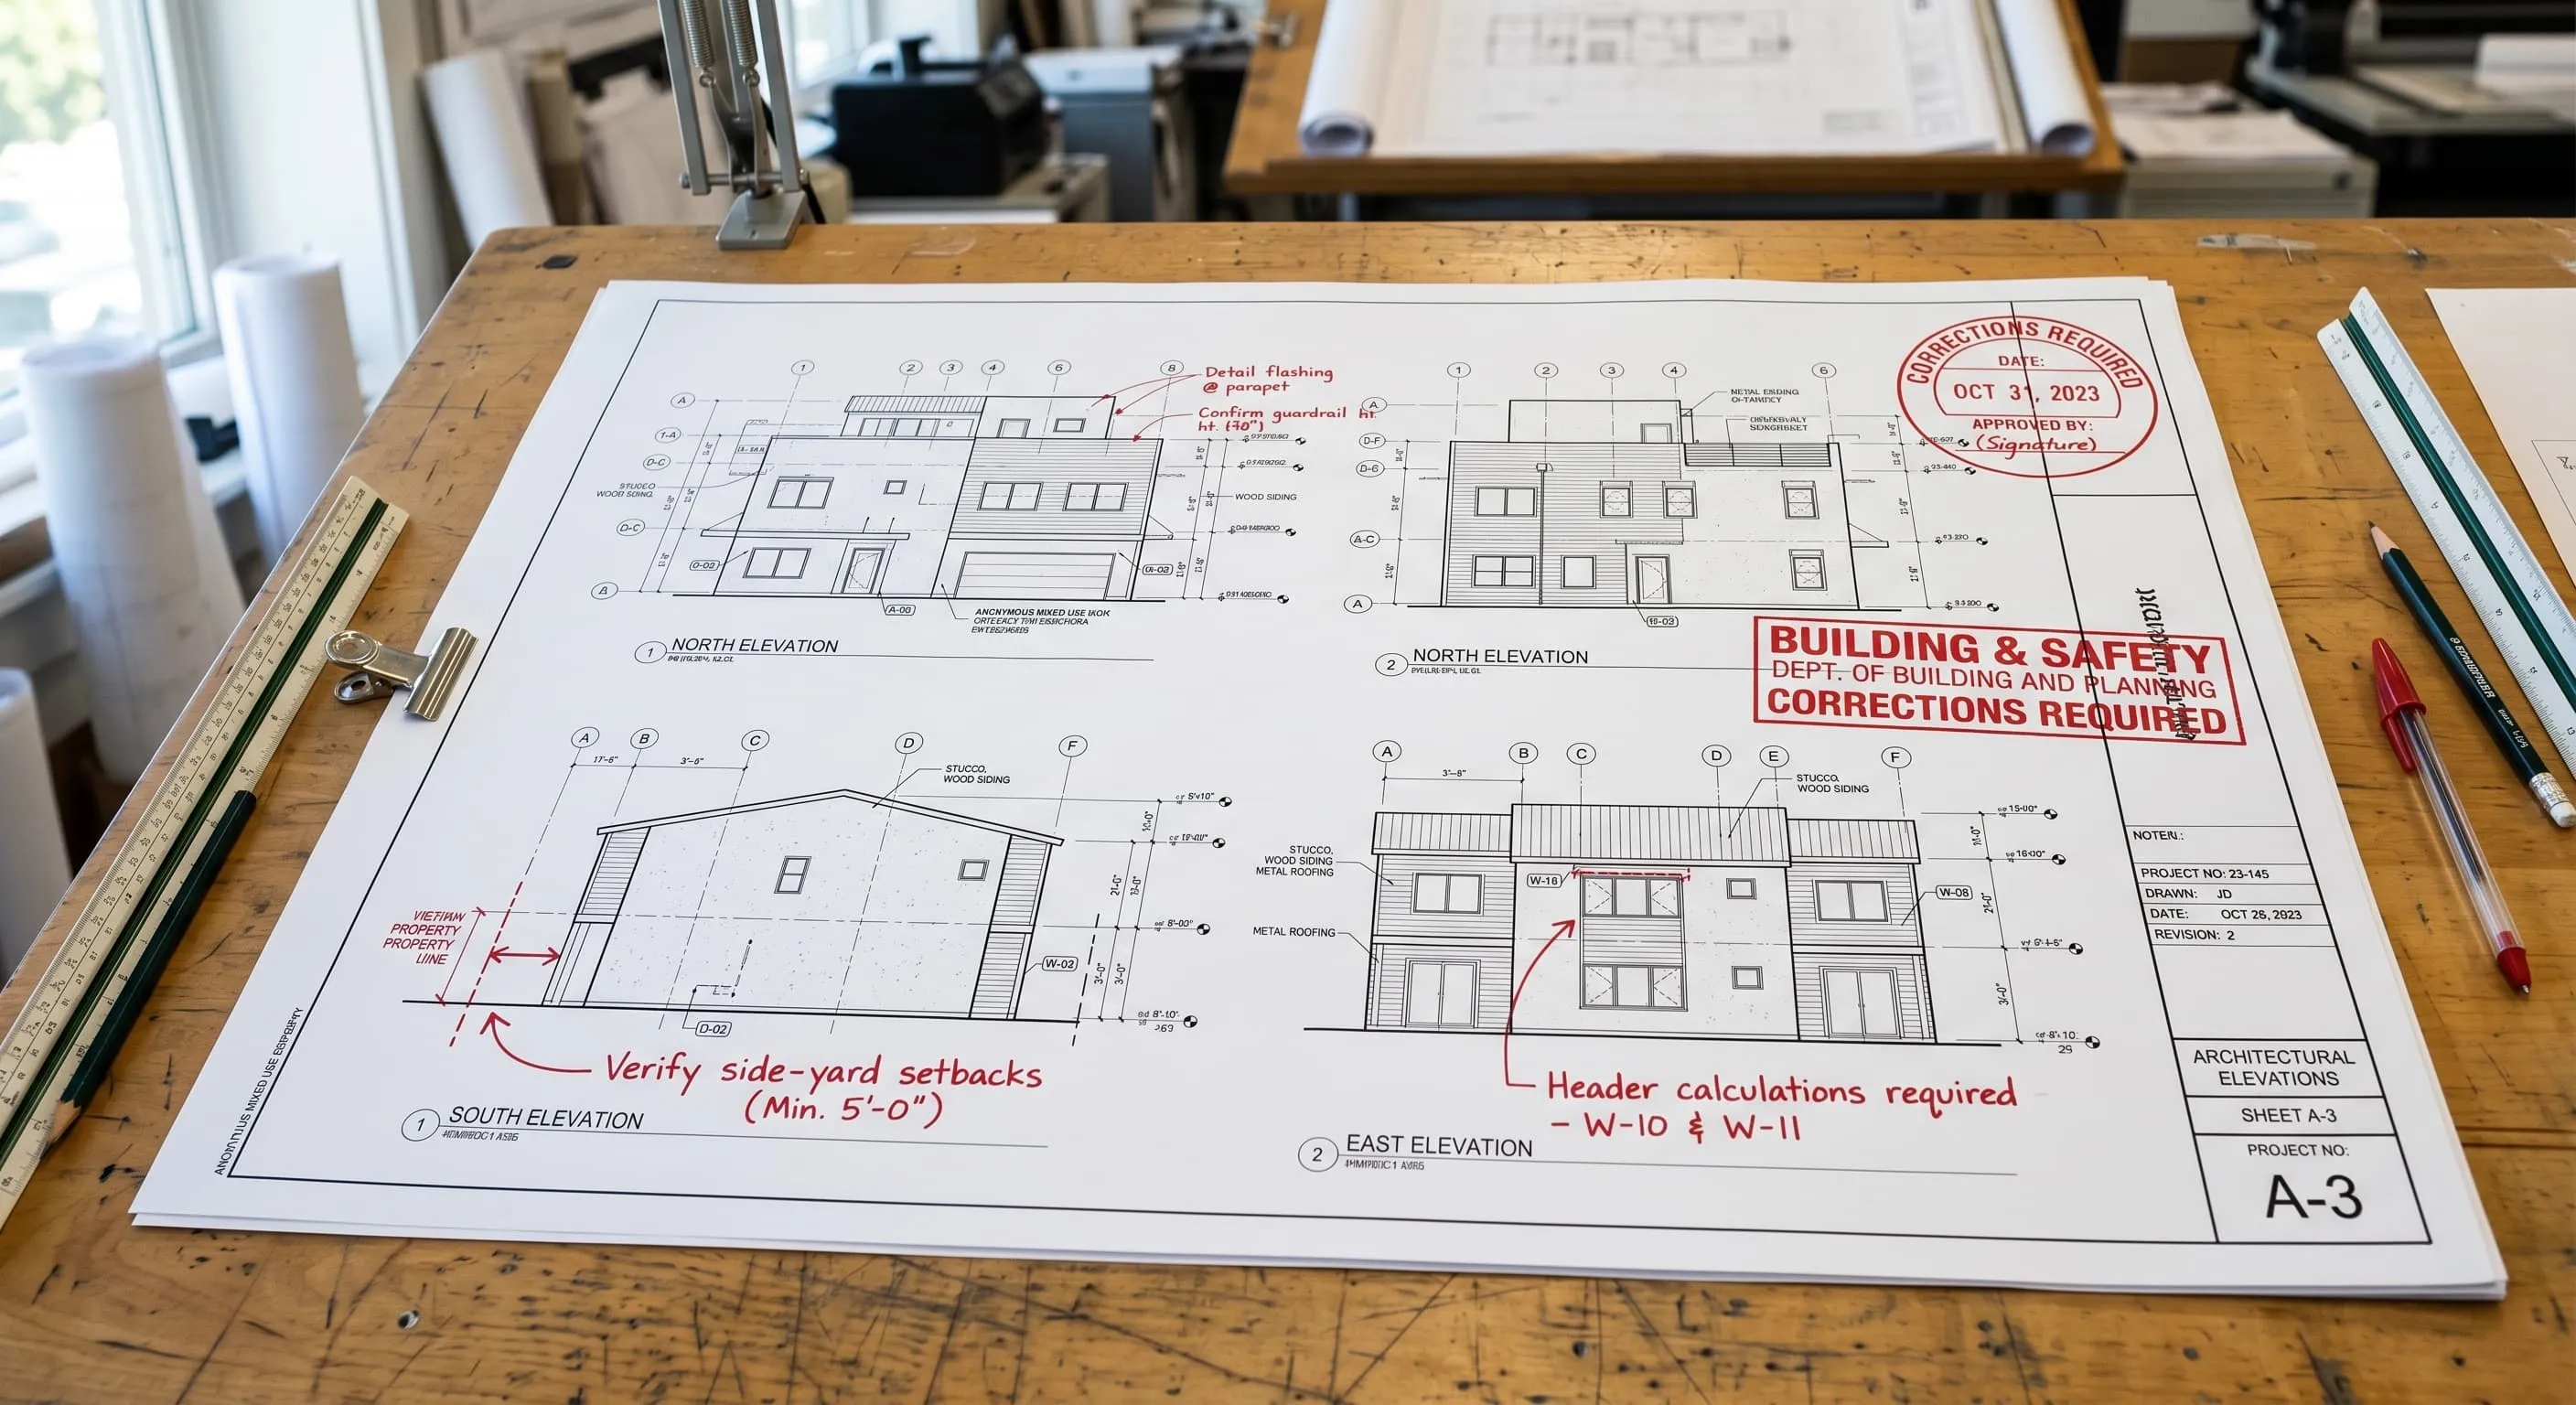
The Municipal Review Gauntlet
During a plan check, your plans are distributed to several specialized city departments, each looking at the project through a different lens:
- Planning and Zoning: Checks that your home’s footprint, height, floor-area ratio (FAR), and setbacks comply with local zoning laws.
- Structural Safety: Verifies that your structural engineer’s calculations (such as concrete footings, steel beams, and shear wall layouts) are sufficient to handle loads and seismic activity.
- Fire Safety: Ensures the addition includes required fire safety measures, such as proper window sizes for emergency exits (egress) and residential sprinkler systems.
- Green Building / Title 24: Verifies that your window glass, insulation values, and mechanical systems meet modern energy-efficiency regulations.
The Correction Sheet Dance
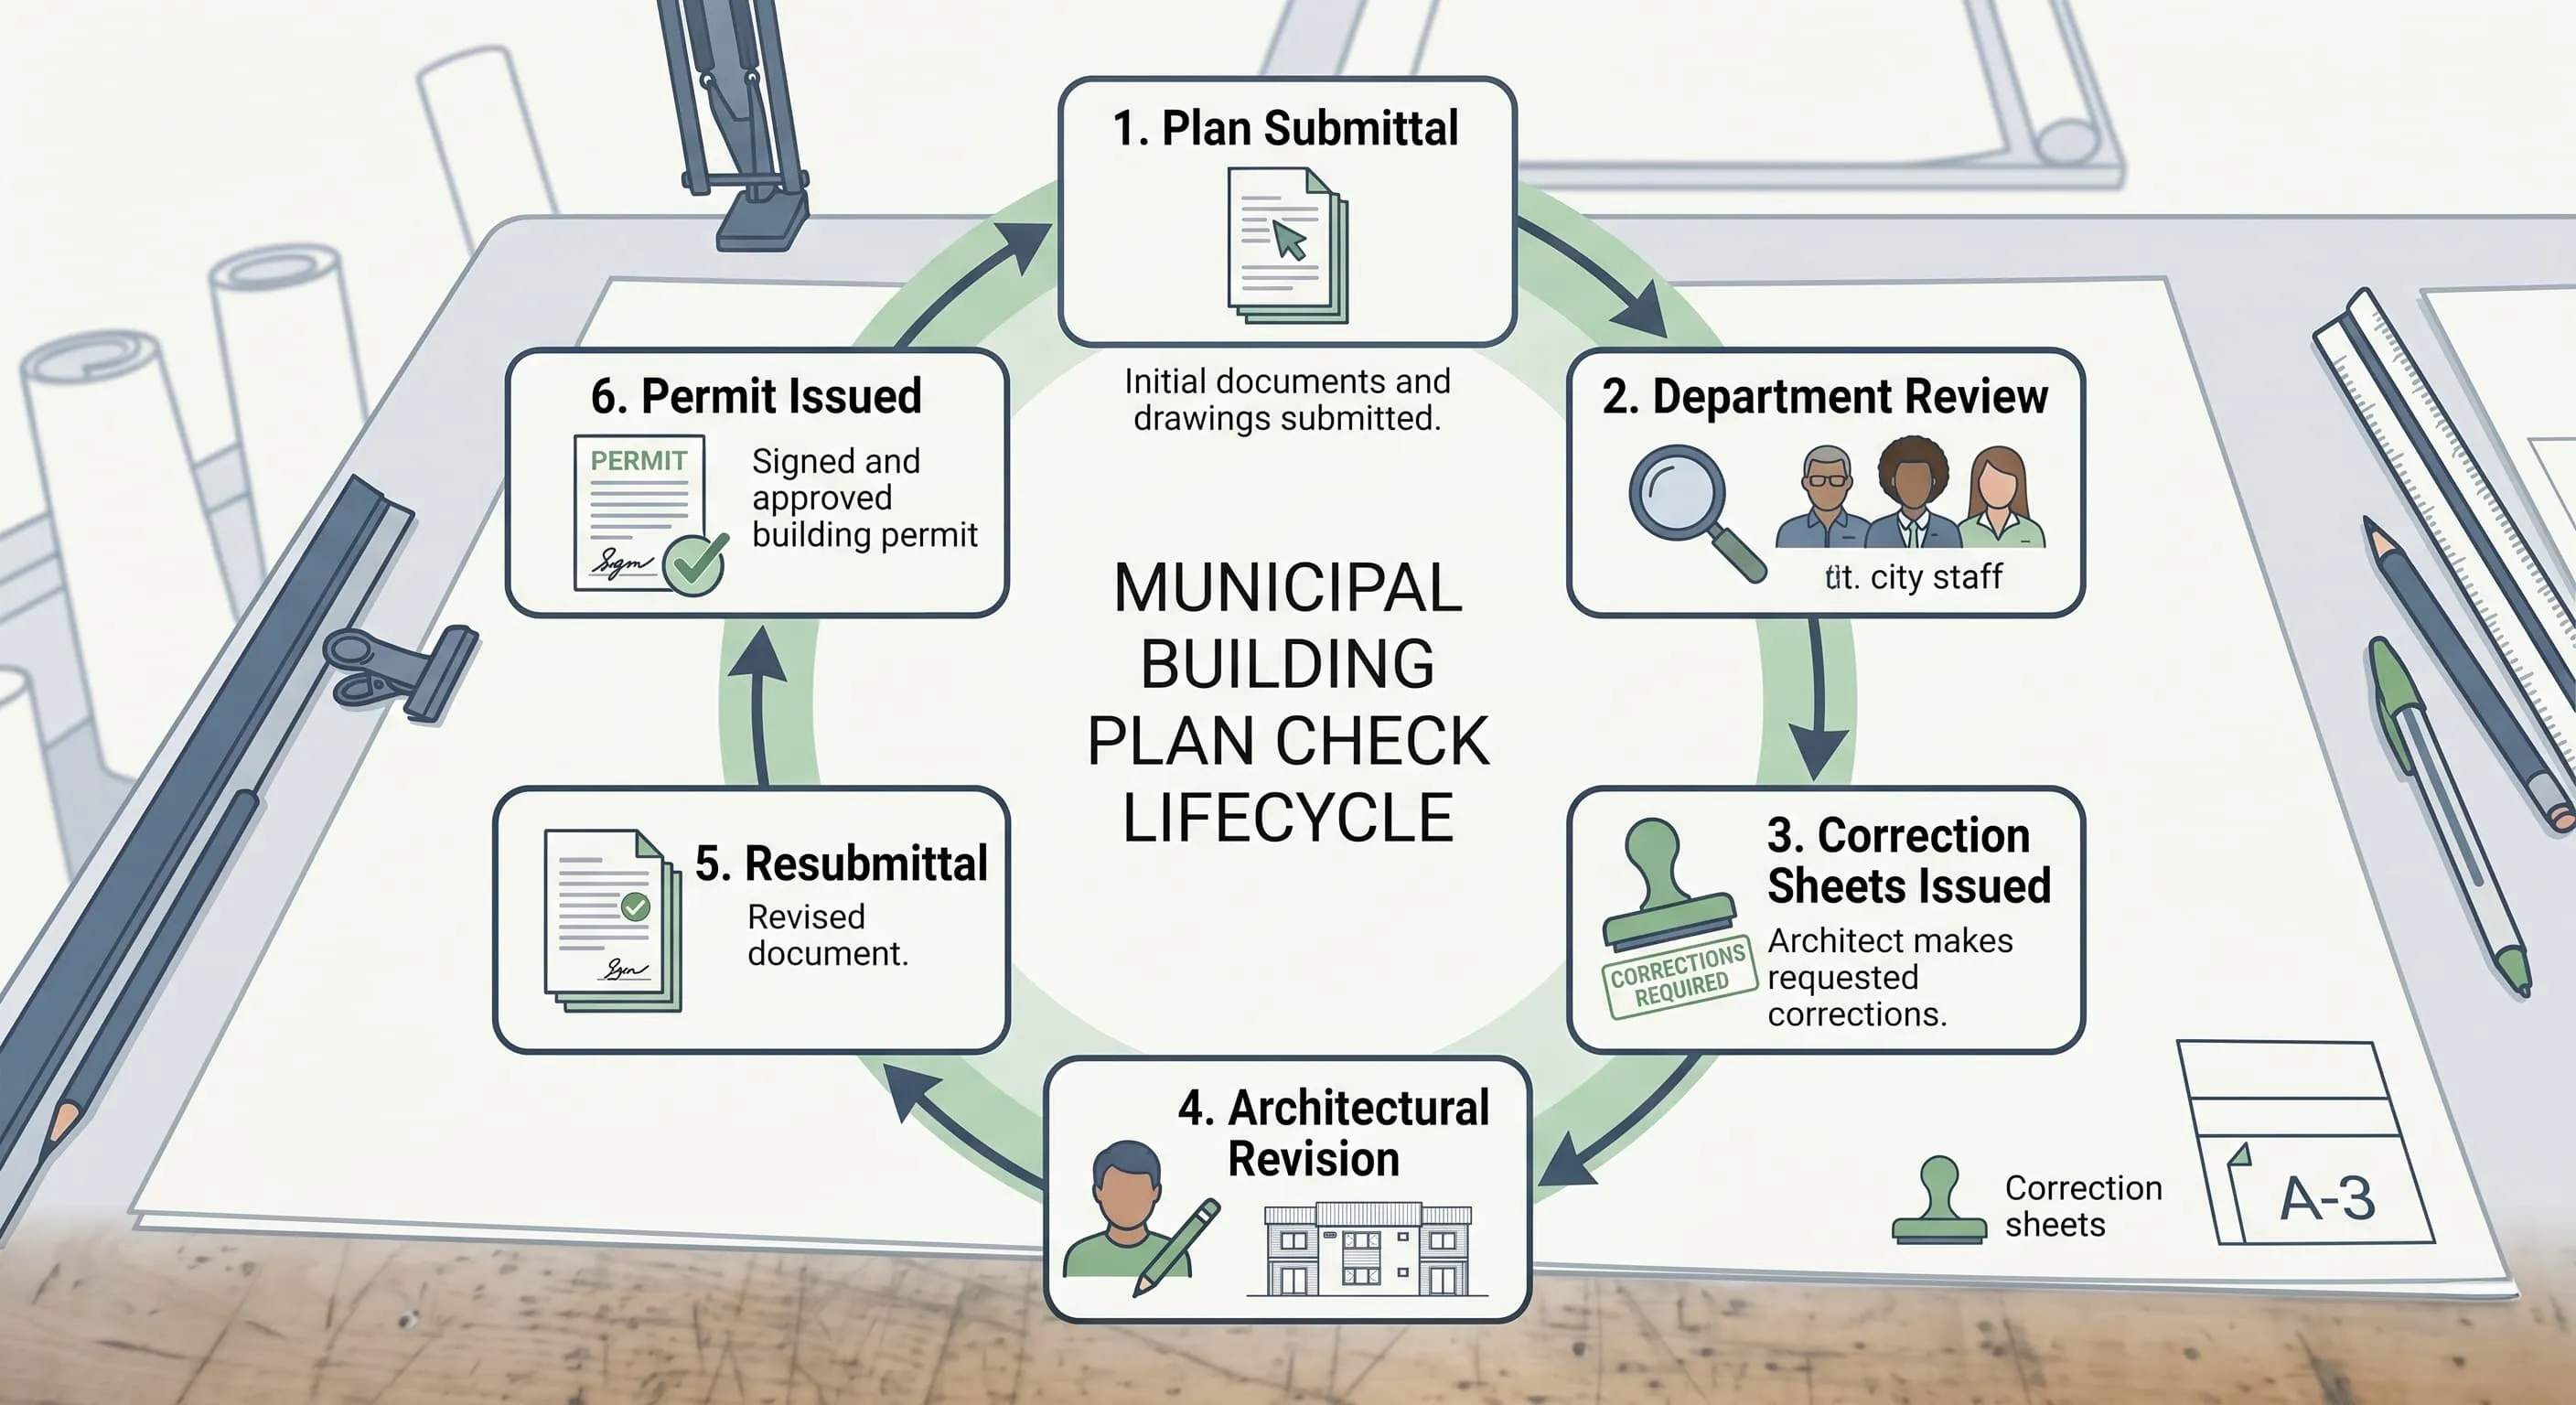
It is incredibly rare for a major home addition plan to be approved on the first submittal. Instead, the city plan checker will issue a “correction sheet” or “redlines”—a list of items that do not comply with current building codes or require clarification.
When these corrections are issued, your architect and structural engineer must collaborate to revise the drawings. For example, if the structural plan checker questions the size of a load-bearing beam, your engineer must recalculate the structural loads, modify the beam specification in the drawings, and resubmit the revised plan set back to the city. This cycle of submittal, review, correction, and resubmittal can happen multiple times before a permit is finalized.
When Setbacks Reshape Your Interior Layout
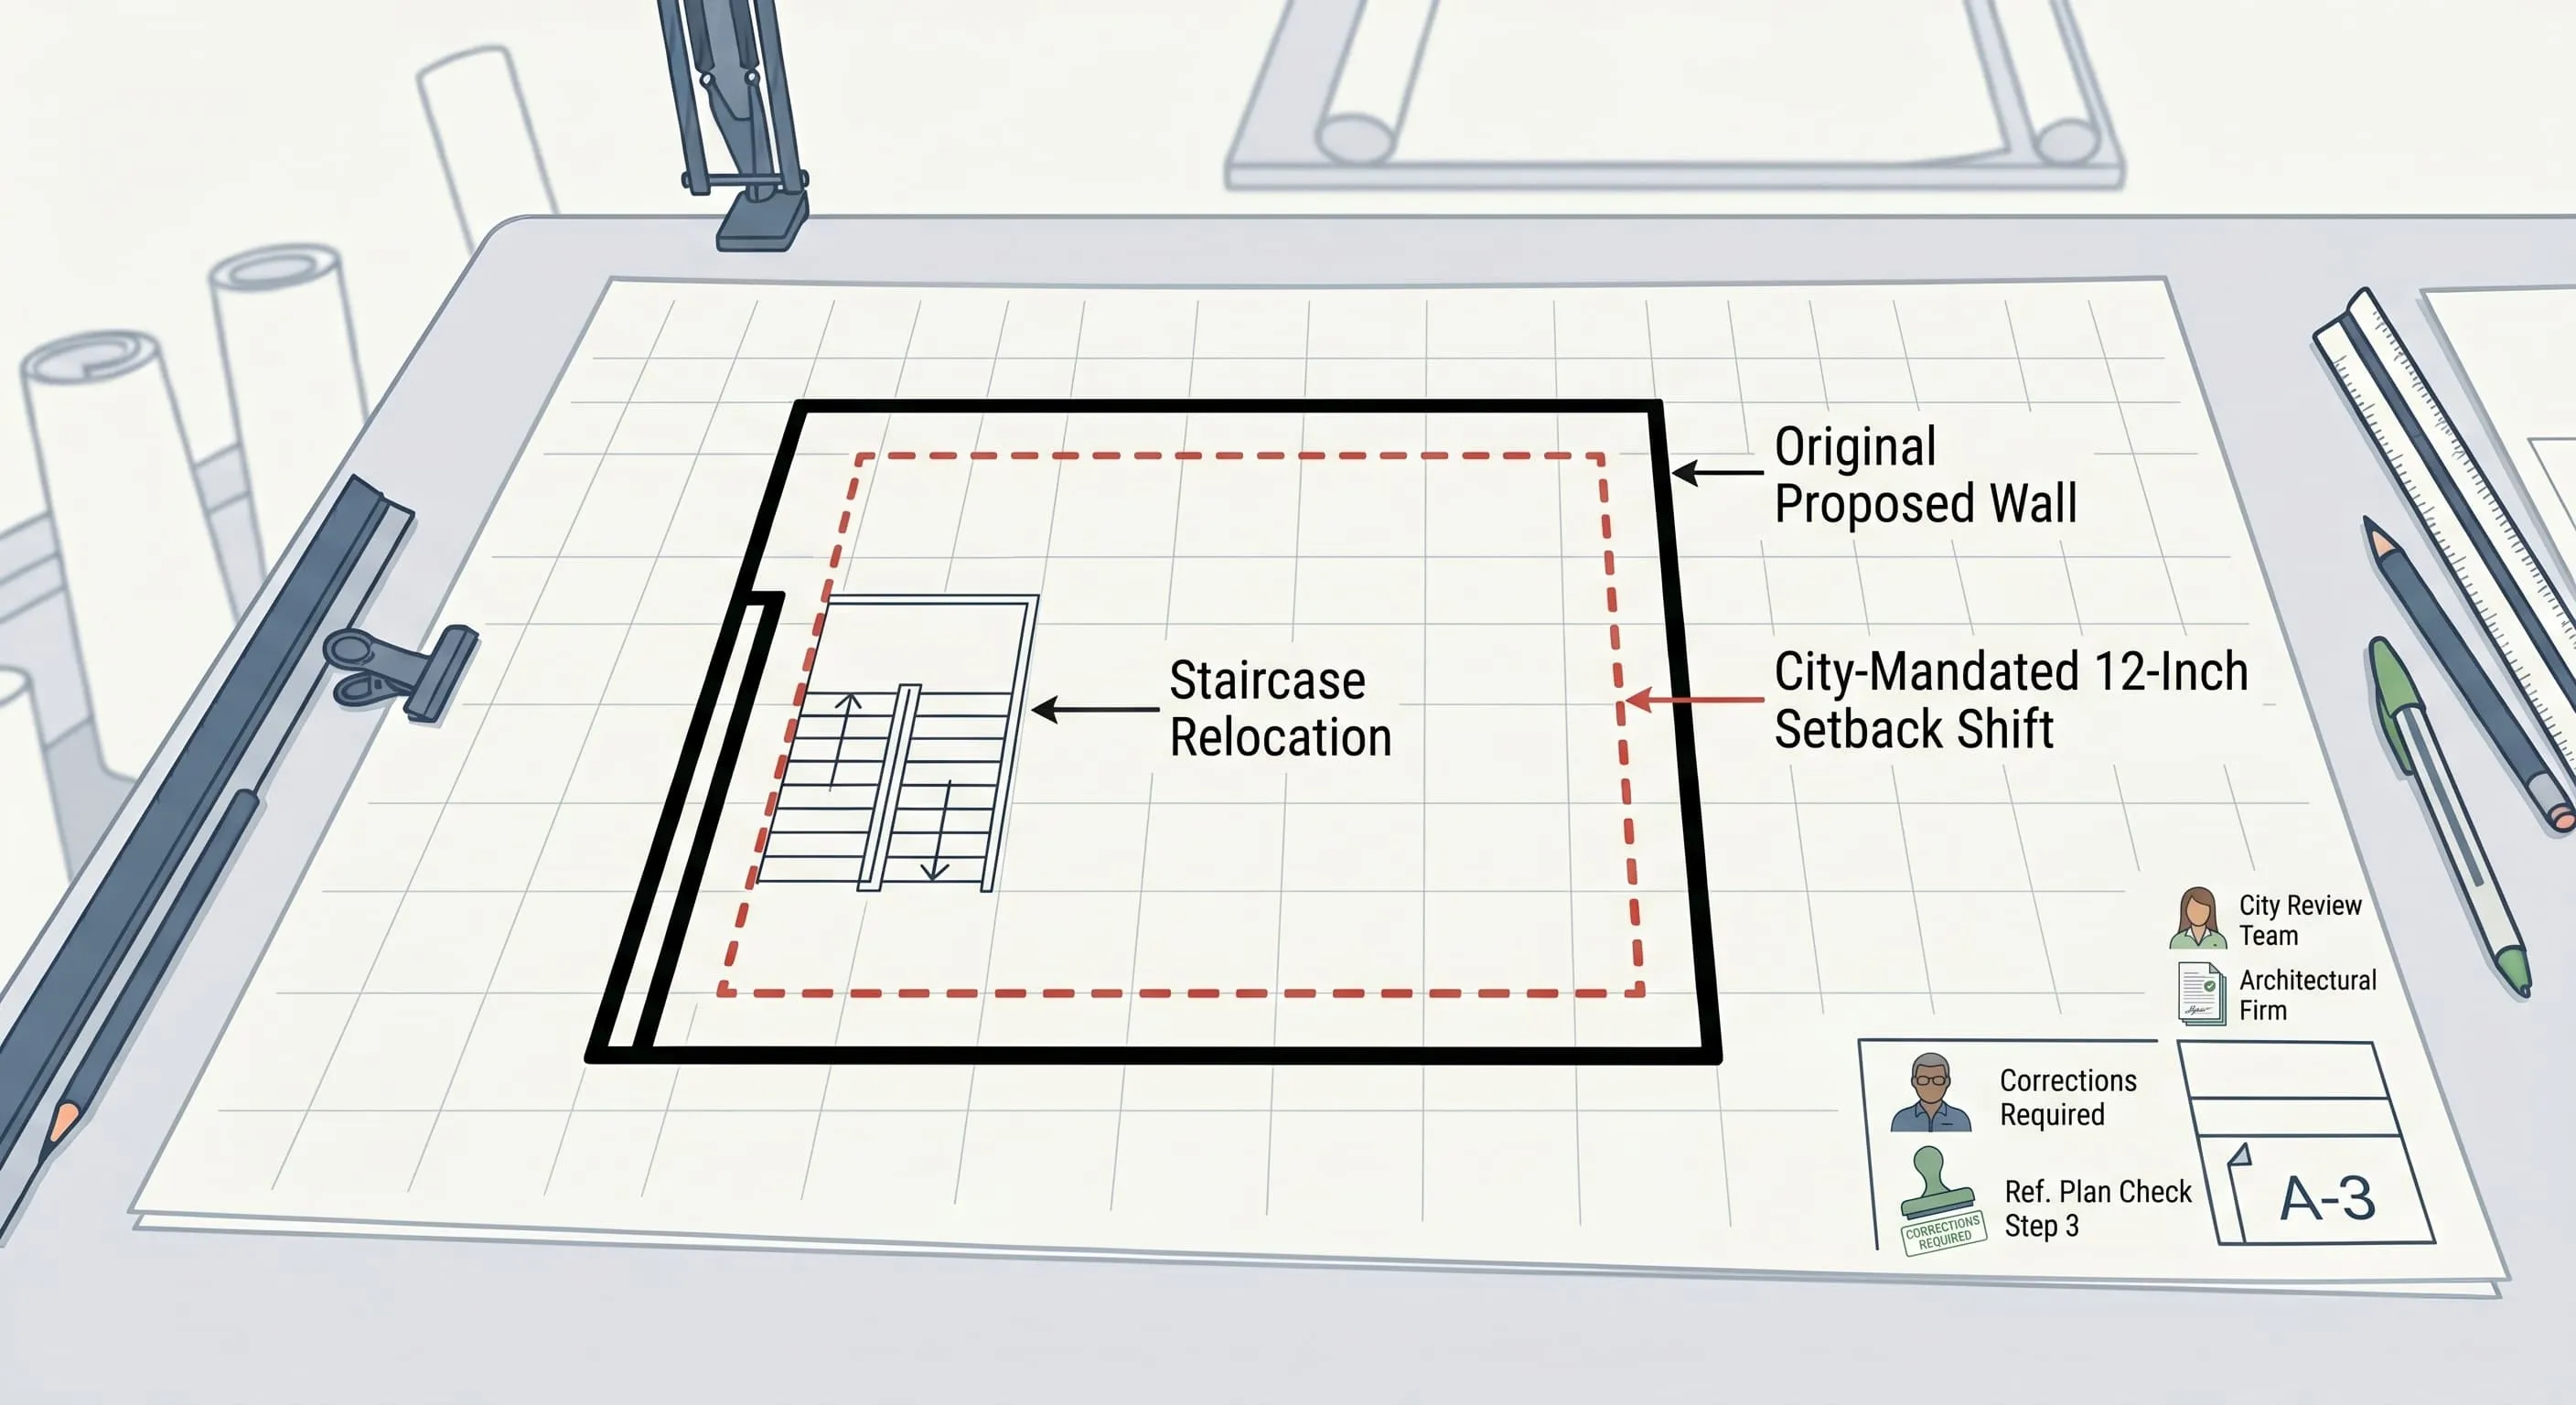
During our zoning review, we ran into a setback issue. The city’s side-yard setback guidelines required our new second-floor addition walls to be pushed back by 12 inches on both sides to comply with local codes.
This change had a significant impact on our interior design. Pushing the exterior walls inward reduced our upstairs square footage and altered our framing layout. To maintain a functional floor plan and keep our square footage consistent, we had to work with our architect to shift our proposed staircase run. This adjustment meant that a wall we had initially planned to be straight now had a visible offset on our first floor. Because we managed this revision on paper during the plan check rather than during active framing, we were able to coordinate the changes without incurring demolition or material waste costs on site.
Crucial Homeowner Call-Outs: What to Watch For
If your project is currently entering the plan check phase, keep these two practical details in mind:
- Coordinate Your Moving Timeline with Actual Permit Issuance: Building plan checks often take several months. Do not terminate your current lease or pack up your home based on your contractor’s estimated start date. Wait until the city has fully approved the plans, paid the final fees, and officially issued the physical building permit before committing to a moving date or signing a temporary rental lease. This prevents you from paying double housing costs if the city reviews take longer than expected.
- Anticipate That Zoning Codes May Modify Your Design: Be prepared for local zoning and setback regulations to alter your preferred layout. Work closely with your architect to explore alternative design options early, so you can adapt quickly if city officials require structural wall shifts.
Plan Your Project Timeline While You Wait for Permits
The plan check phase can take months. Use that time wisely — upload your construction contract to generate a milestone-based build plan so you’re ready to move fast once the permit is issued.
Generate Your Build Plan →Securing a building permit requires patience and coordination, but resolving these structural and zoning details on paper is your best defense against costly surprises once construction begins.
In Episode 10: The Setback Shift — Adapting Layouts to Last-Minute Code Demands, we will look at one of the most disruptive plan-check surprises we encountered: a city-mandated 12-inch second-floor setback that triggered a complete staircase redesign just weeks before permit issuance.