
Just when you believe your design is locked and ready for permit issuance, municipal zoning codes can force unexpected changes. We experienced this firsthand during the final weeks of our plan check process. Our design team had spent months drawing a beautiful, modern second-story addition that aligned with the first-floor exterior walls. However, the city plan checker interpreted our local side-yard setback guidelines strictly: because we were building upward, the new second-floor additions had to be set back an additional 12 inches from the property line on both sides.
This 12-inch “shave” on both sides created a structural ripple effect throughout the entire house layout. It wasn’t just a matter of losing a bit of closet space; it meant our entire load-bearing wall alignment was altered, which directly impacted the location of our central staircase.
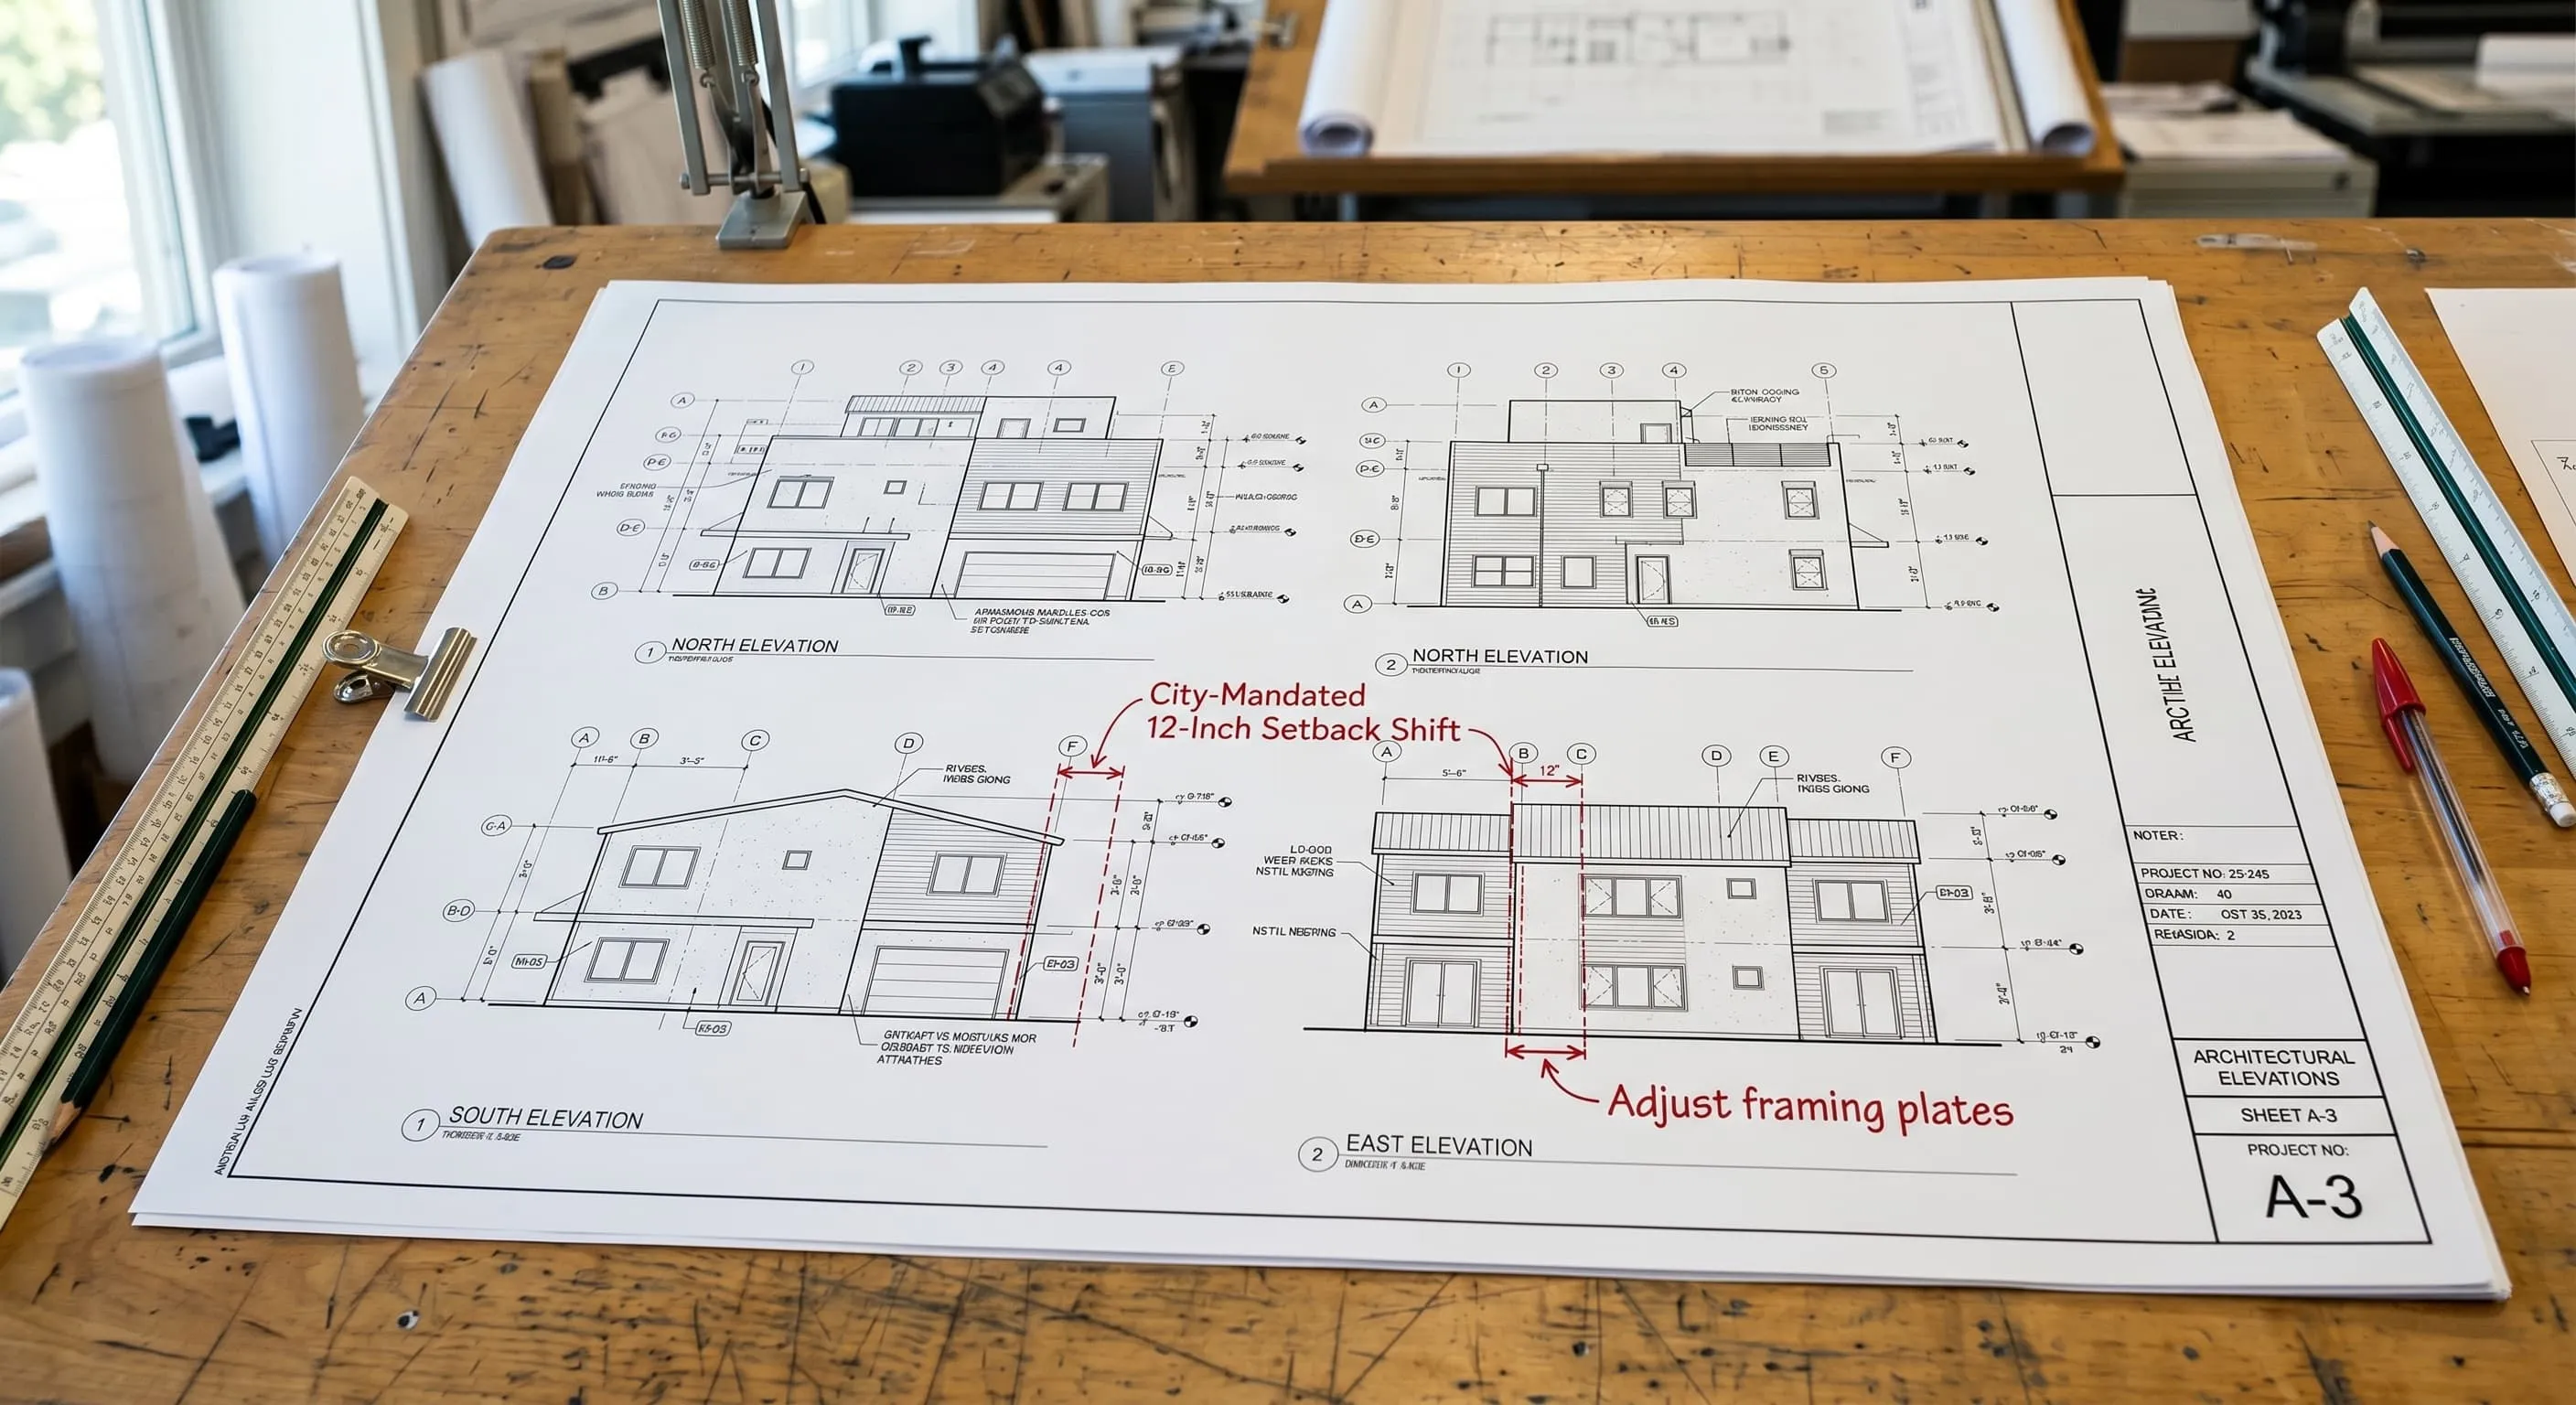
The Structural Ripple Effect of a 12-Inch Setback
In modern open-concept designs, structural elements are highly interdependent. When the city mandated that we push the second-story exterior walls inward by 12 inches, we faced a major challenge:
- Altered Load Paths: The weight of the new second-floor walls could no longer sit directly on top of the existing first-floor exterior walls. Our structural engineer had to design new, heavy-duty sistered joists and columns to transfer these vertical loads down to our foundations.
- The Staircase Crunch: The 12-inch wall shift compressed the hallway width on the second floor. Because stairs require strict minimum widths and head clearances under local building codes, our original staircase path was no longer legal.
- Preserving Square Footage: To prevent our bedrooms from becoming too small, we had to work with our architect to shift the staircase footprint to the left. This adjustment meant that our main first-floor structural partition wall could no longer run in a single, flush line; we had to accept a permanent 12-inch offset or “dent” in our downstairs hallway.
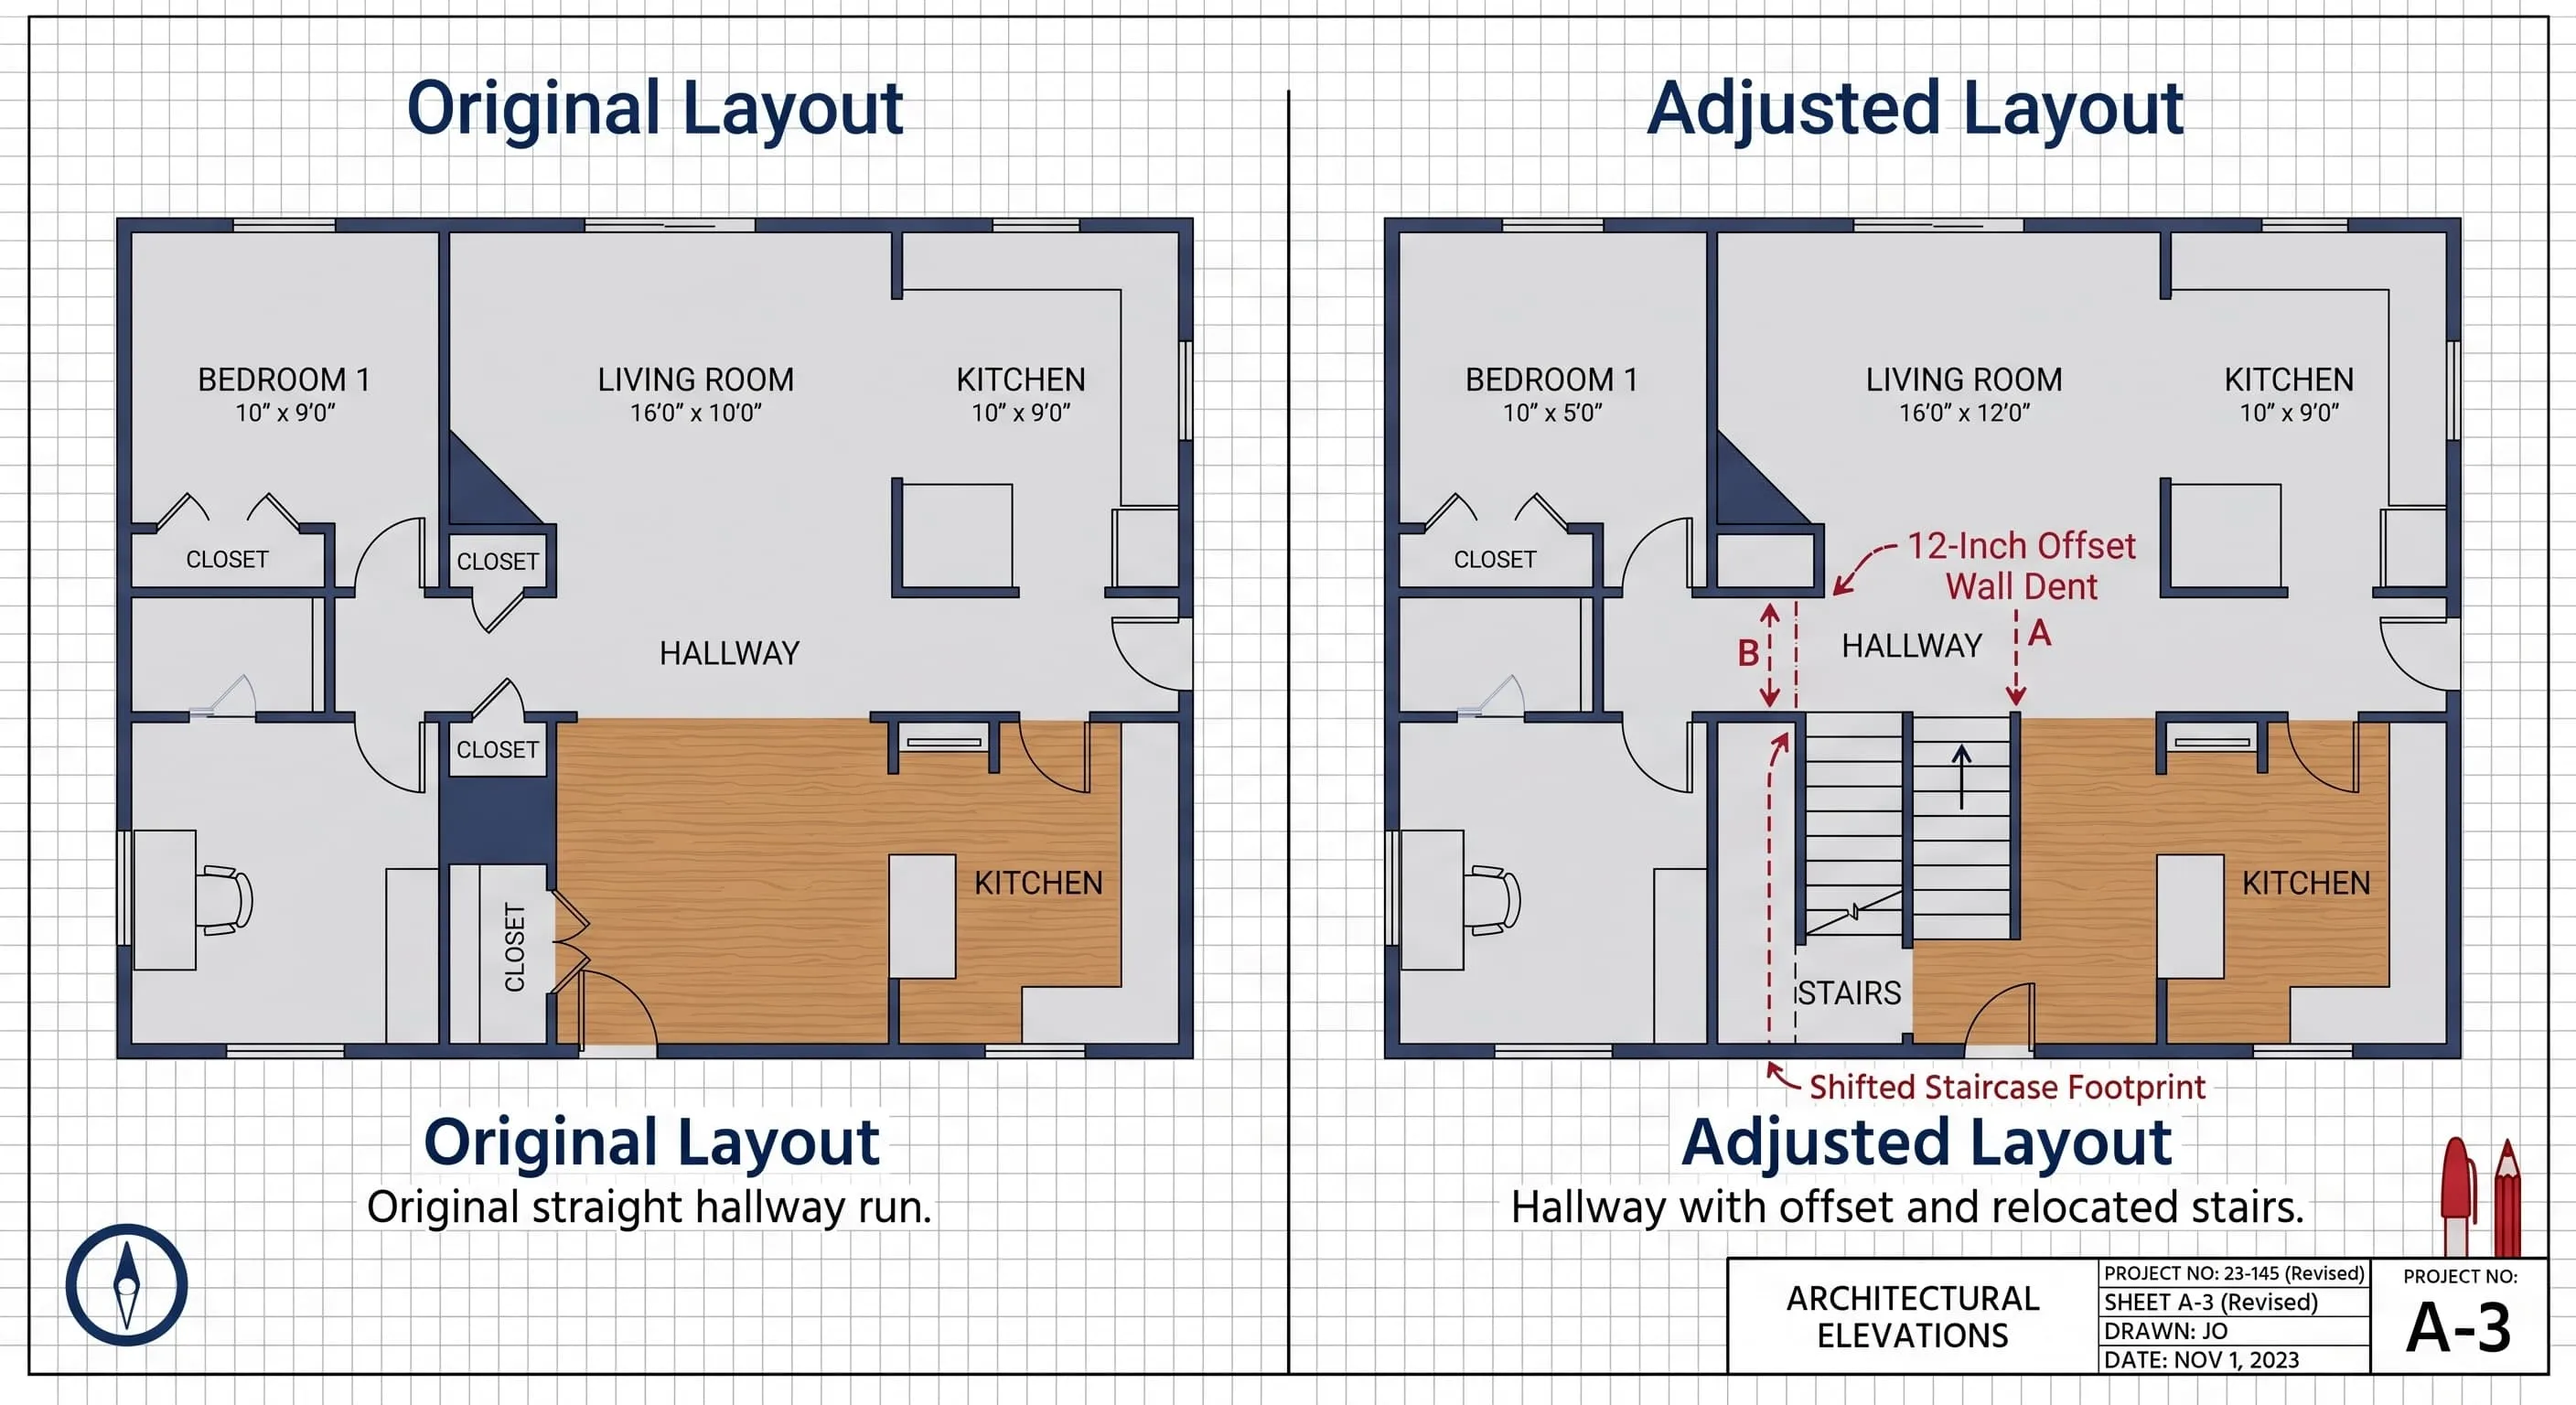
Redesigning Under Pressure
Modifying structural plans during a plan check is a race against the clock. Our architect and structural engineer had to work closely together to recalculate all wood beam spans, redraw shear wall locations, and update our energy compliance calculations (Title 24) to reflect the slightly smaller second-story footprint.
While this unexpected redesign caused stress and added minor drafting fees, managing this setback shift on paper was far better than discovering it mid-construction. Had we proceeded with framing without this correction, the city inspector would have halted the project, forcing extensive structural demolition and thousands of dollars in wasted materials.
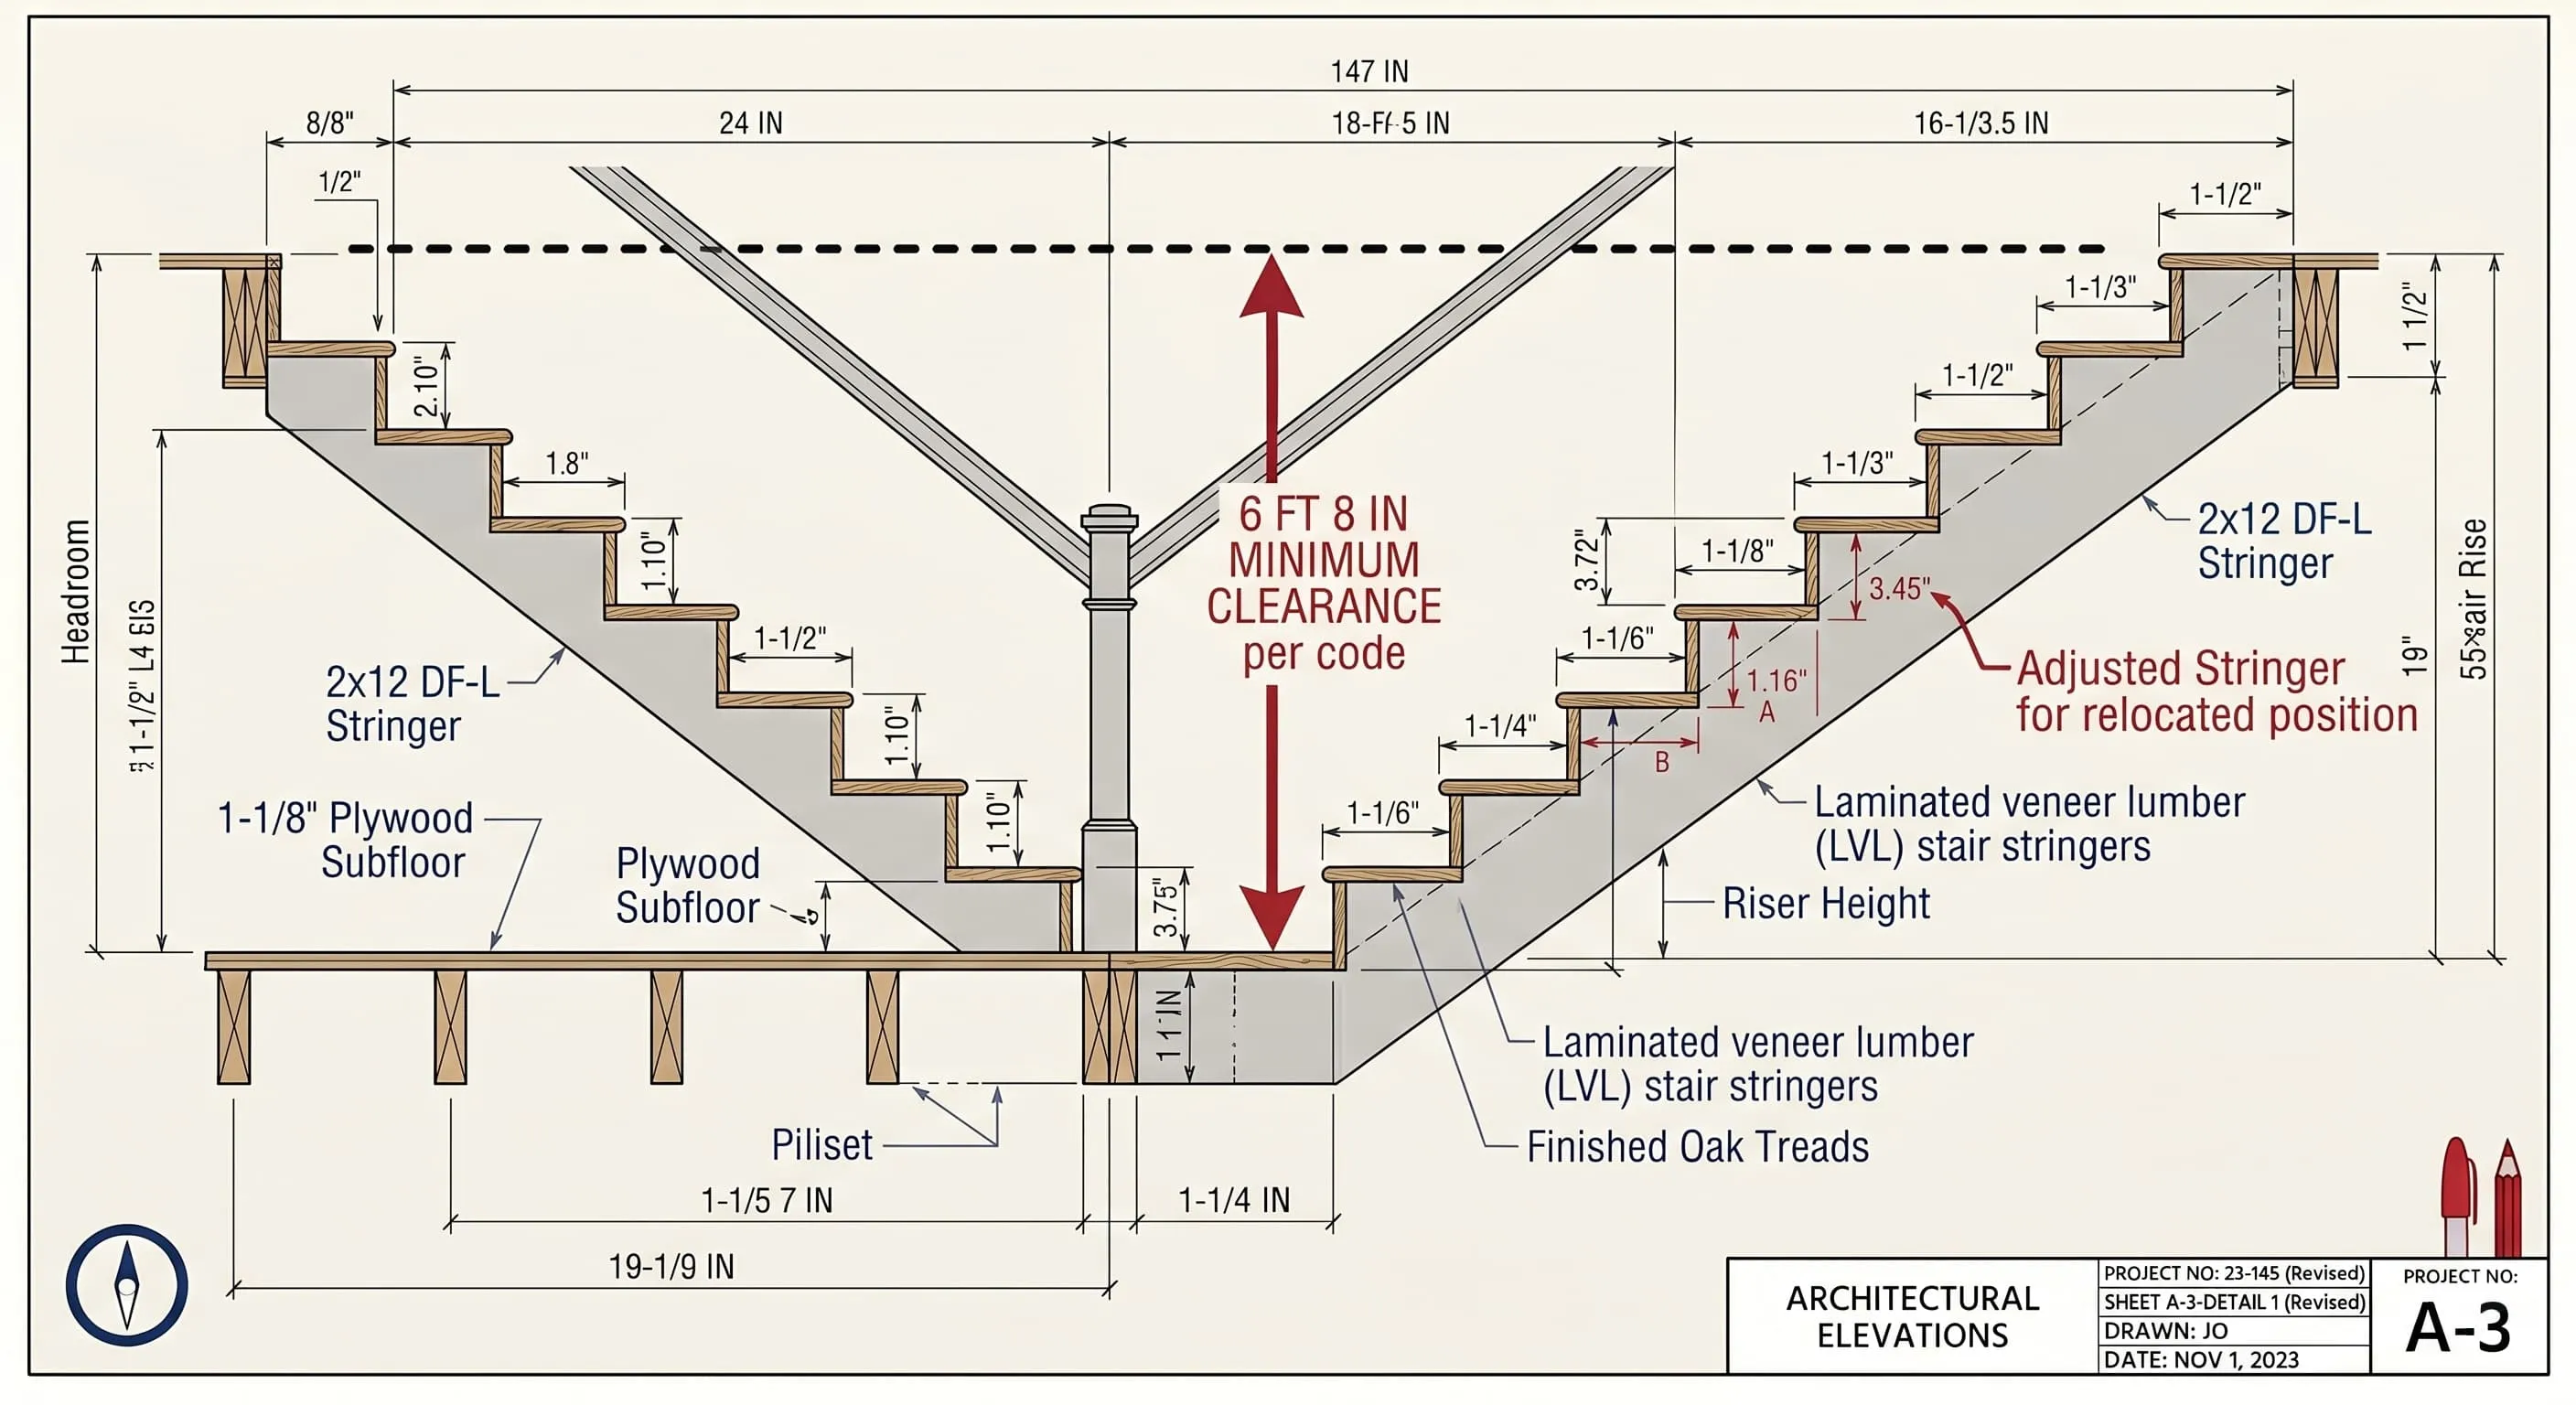
Crucial Homeowner Call-Outs: What to Watch For
- Zoning Overrules Aesthetics: Never assume that aligning your new second story flush with your first-floor footprint is legally permissible. Your local building department may have specific “step-back” or vertical setback regulations designed to protect neighbors’ light and privacy. Have your architect verify these rules before finalized drawings are completed.
- Watch Your Staircase Dimensions: Building codes are exceptionally strict regarding staircase rise, run, handrail projections, and headroom clearances. If you are forced to shift walls late in the planning stage, double-check that your adjusted staircase design still provides the mandatory head clearance (typically a minimum of 6’8” in most residential codes).
What’s Next in the Construction Journey…
In Episode 11: Legal Covenants — Waiving Development Fees, we’ll explore a little-known legal mechanism that saved us over $31,000 in municipal housing linkage fees — and what homeowners need to understand before signing a fee-waiver covenant with their city.