
Ordering your custom kitchen and bathroom cabinetry early in your project is standard advice to avoid long shipping delays. We did exactly this, finalizing our design and placing our cabinet order six months before installation, relying on our architect’s initial blueprints.
But we quickly learned a critical lesson: paper plans are rarely identical to built reality. If your cabinet fabricator builds your boxes strictly to the early architectural blueprints without taking actual, on-site physical measurements after the framing is complete, you can find yourself facing a major structural and plumbing crisis on the eve of installation.
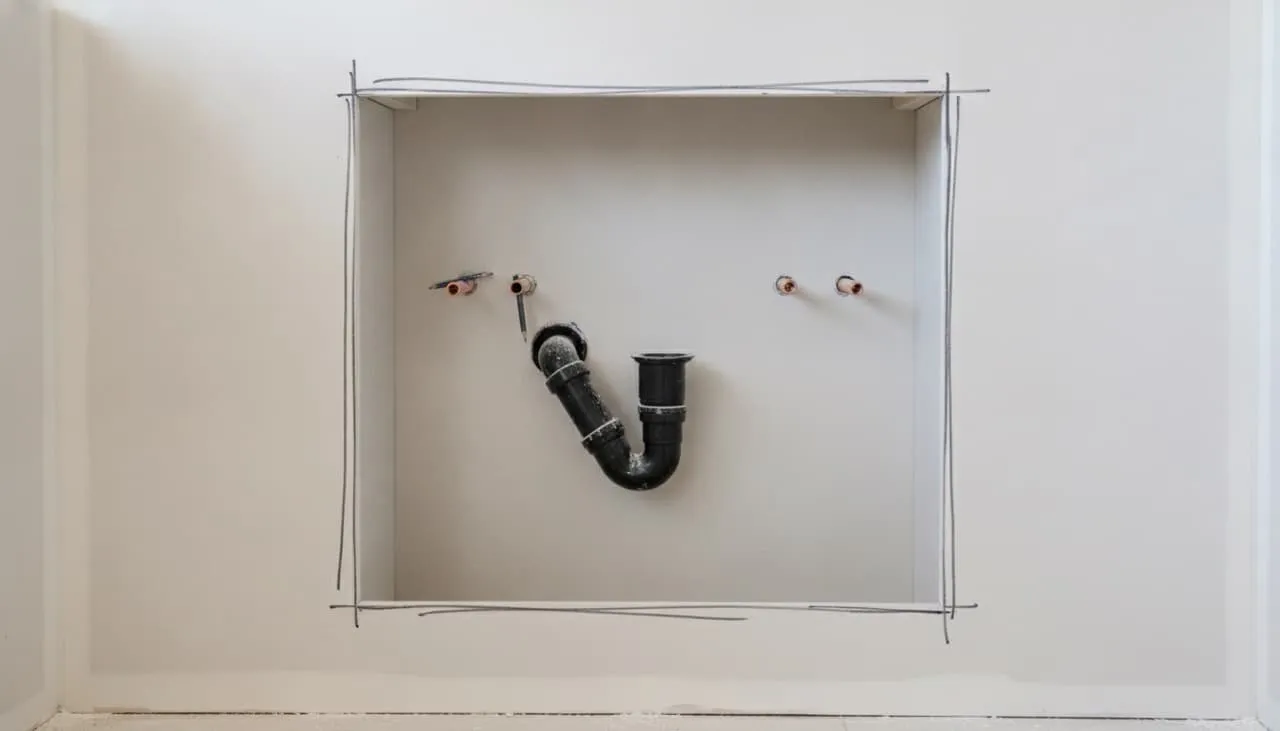
The Blueprint Trap: Design Dimensions vs. Built Reality
When an architect draws plans, they work in a digital environment where every wall is perfectly straight and every corner is exactly 90 degrees. In active construction, wood framing has tolerances. A stud can bow slightly, drywall can add thickness, and wall cavities can shift by an inch or two during framing.
In our project, our cabinet fabricator built all our kitchen boxes and bathroom vanity drawers to the exact “paper specs” of the early blueprints. Six months later, with our drywall hung and painted, we were checking the site just two weeks before the scheduled cabinet delivery and discovered several major alignment issues:
- The Kitchen Sink Centerline: Our rough plumbing drain and supply lines did not align with the center of our designated kitchen sink cabinet box.
- The Master Vanity & Powder Room Clash: The in-wall plumbing supply and waste lines were positioned directly where our custom vanity drawers were designed to slide, meaning the drawers would hit the pipes, preventing them from closing.
Coordinating the Solution: Plumbers, Carpenters, and Fabricators
With our cabinet delivery date looming, we had to coordinate an emergency meeting on site between our plumber, the cabinet installer, and our general contractor.
We faced two choices: rebuild our expensive custom cabinets from scratch—which would delay our project by at least two months—or modify the home’s existing infrastructure. To save our timeline, we chose to modify the infrastructure:
- Relocating Plumbing: Our plumbing crew cut open the freshly finished drywall in our kitchen and master bathroom, cut the copper supply and ABS drain lines, and slid them horizontally by several inches to align with the cabinet openings.
- Drywall Patching: Our carpenters patched and plastered the drywall, ensuring the walls remained airtight.
- Cabinet Drawer Adjustments: The cabinet maker modified the back panels of our master bathroom vanity drawer boxes, creating a custom recessed notch to allow clearance for our waste traps.
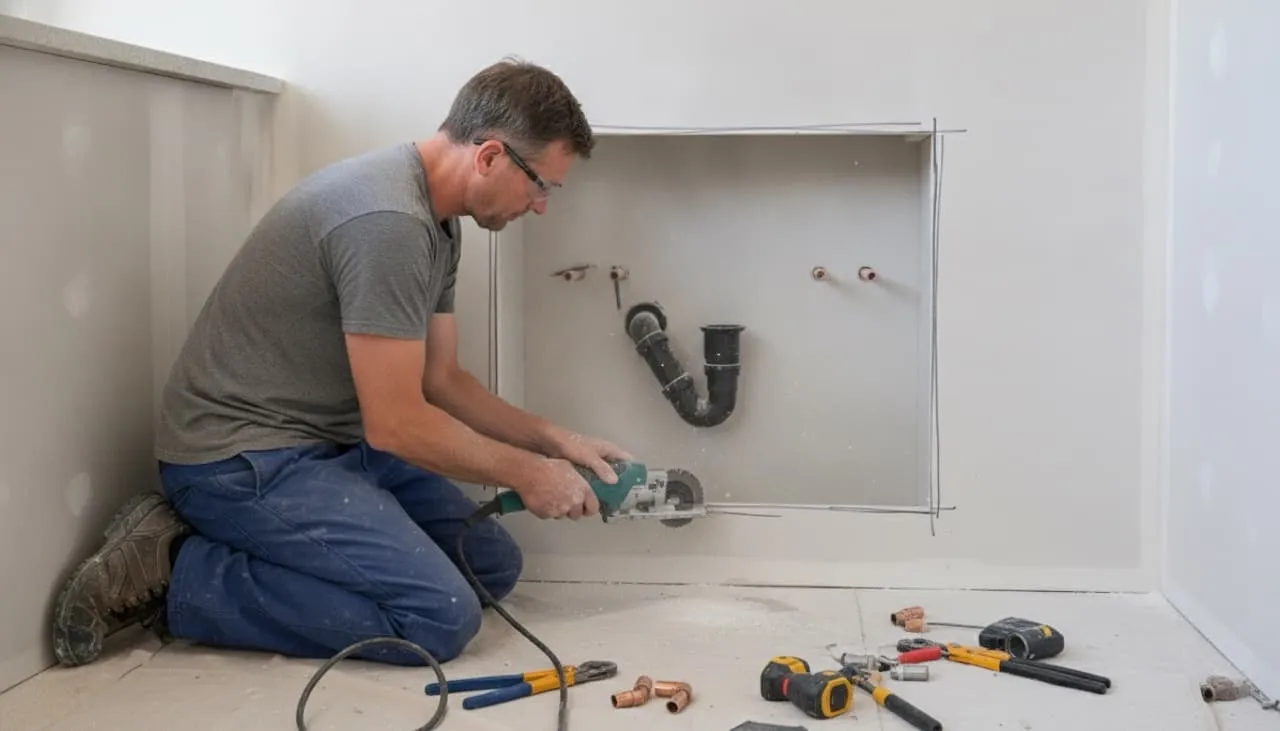
Crucial Homeowner Call-Outs: What to Watch For
- Never Fabricate Without Physical Field Measurements: Never allow custom cabinets, stone countertops, or glass railings to be finalized for fabrication until the vendor has physically walked your framed site and taken “field measurements” (also known as “as-built dimensions”). Framing dimensions will inevitably vary from the architect’s digital plans; verifying actual site conditions is the only way to ensure a flush fit.
- Include a Field Verification Clause in Your Purchase Orders: When ordering custom finishes months in advance, include a clause in the purchase contract requiring the vendor to verify site dimensions in person once framing and drywall are complete, before beginning fabrication.
- Check Manifests Against Your Wall Spaces 3 Weeks Early: Two to three weeks before your custom finishes are scheduled to arrive on site, cross-reference the detailed delivery manifests against your actual, framed wall spaces with a tape measure. Catching a dimensional error early gives you a small window to coordinate adjustments before the installation crew arrives.
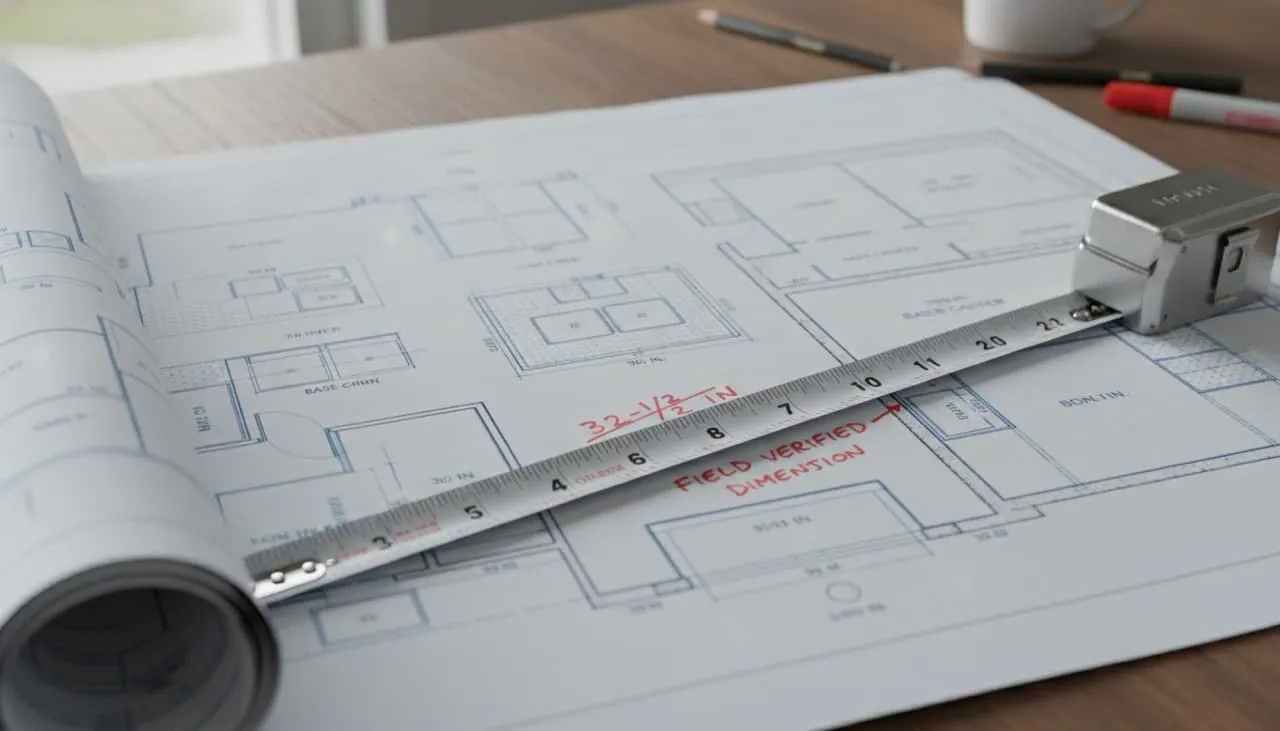
Spot Scope Gaps Before Fabrication Begins
Upload your cabinetry quote or contractor proposal and let AI analyze it for missing line items, measurement assumptions, and installation dependencies — before the fabricator starts cutting.
Analyze Your Quote →The Finish Coordination Sequence
The exact order cabinets, countertops, and appliances need to be sequenced — with the trade handoffs, dependency chain, and lead times that prevent the blind spots described in this episode.
Open the Checklist →What’s Next in the Construction Journey…
With our kitchen plumbing safely relocated and our drywall patched, our walls are ready for cabinet installation. Join us in our next post, Episode 35: Tile Layout Planning — Avoiding Awkward Cuts, as we move into our bathrooms and share our guide on coordinating tile patterns, pattern starts, and niche alignments before mixing any mortar.