
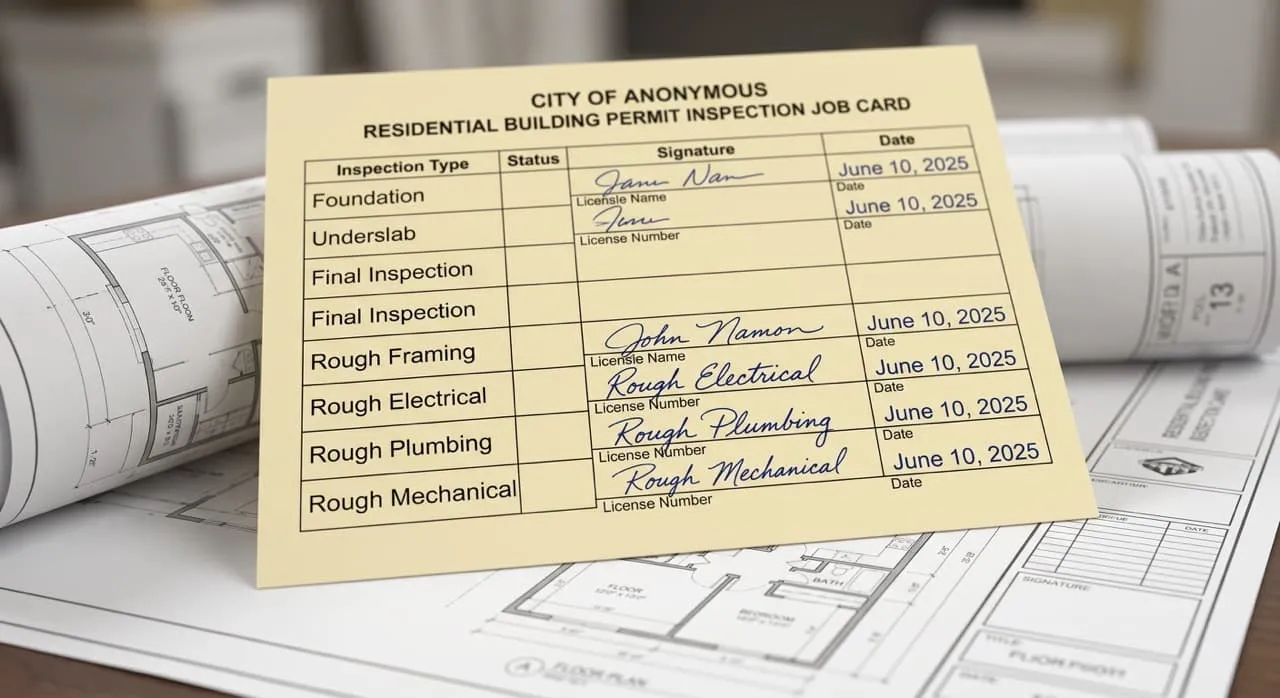
On June 10, 2025, after months of near-constant activity on site—machinery digging foundations, carpenters hammering framing studs, and plumbers soldering copper—our job site fell quiet. This is the transitional phase known as “the project pause,” a necessary step where every single rough system in your home must be inspected and signed off by municipal building officials.
For homeowners, this can be a frustrating week because visible progress stops. However, understanding how city inspectors review structural framing, plumbing, electrical, and mechanical runs, and knowing how to navigate this phase with your builder, is essential before you are legally cleared to close up the walls.
The Transition from Roughs to Finishes
“Roughs” refer to all the structural components and utility lines inside your walls and ceilings before they are hidden by insulation and drywall. Once these systems are covered, verifying that they comply with local building codes is impossible without tearing down the finished walls.
For this reason, municipal building departments enforce a strict, legal hold:
- The Hold: Contractors are legally prohibited from installing insulation or hanging drywall until every single rough system has passed inspection.
- The Schedule: The building department typically sends separate inspectors for electrical, plumbing, mechanical (HVAC), and structural framing, requiring coordination from your project manager to schedule these visits back-to-back.
What Inspectors Look For
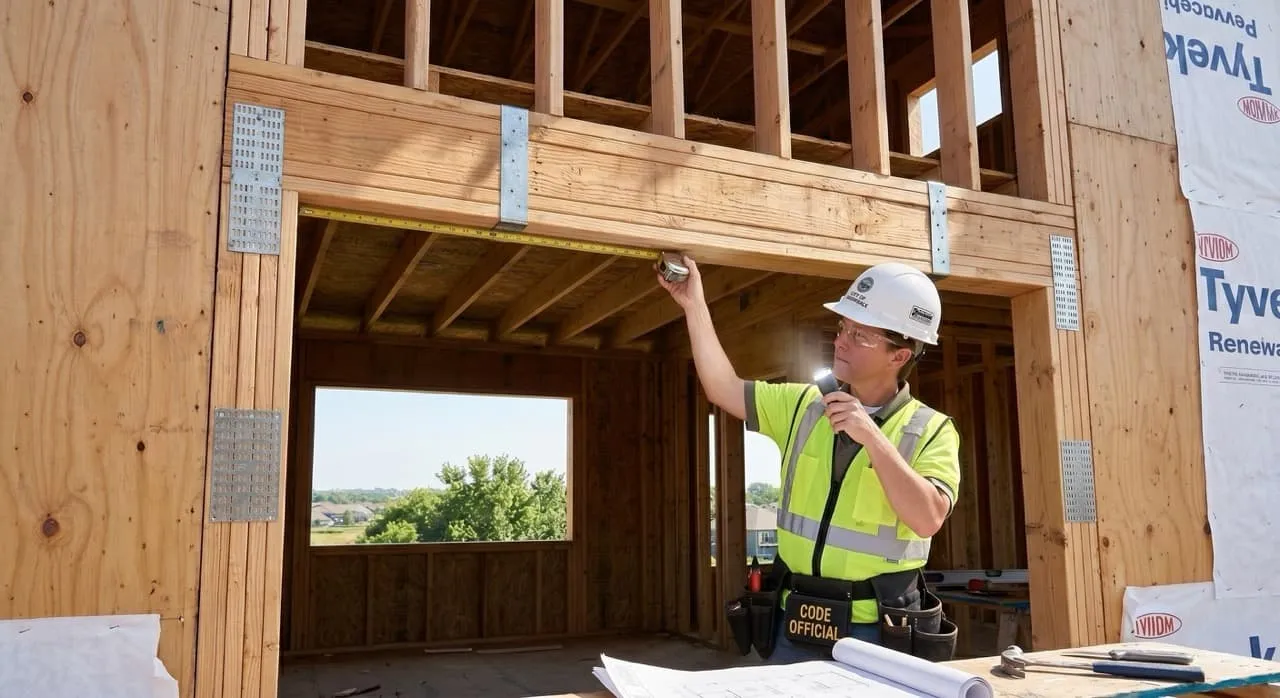
During our rough inspections leading up to our June 10, 2025 sign-off, city inspectors verified a detailed checklist of items inside our walls:
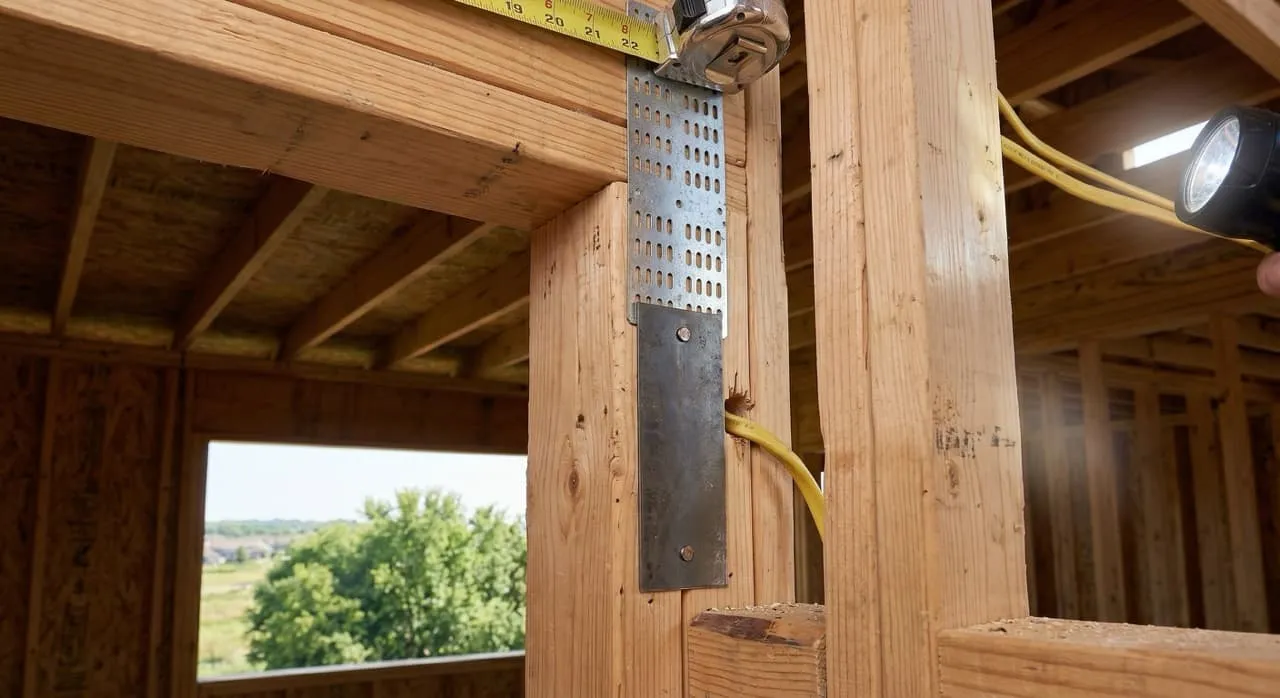
- Structural Framing & Fire Blocking: Inspectors checked that our seismic hold-downs, wall ties, and strapping complied with our engineered plans. They also verified the installation of fire blocking—solid wood blocks installed inside the wall cavities to prevent fire from moving rapidly between studs and floors.
- Rough Electrical: Checked that our Romex wires were routed safely through the center of studs, that plastic outlet boxes were set to the correct depth, and that metal safety shield plates were nailed over studs wherever wires passed through, protecting them from future drywall screws.
- Rough Plumbing & Mechanical: Verified that our waste lines maintained a continuous downward slope, that all copper solder joints were clean, and that the water and gas air pressure gauges had held consistent pressure since installation.
Navigating Corrections & the “OK to Close”
It is standard to receive minor corrections during rough inspections. An inspector might point out a missing fire block in a tight wall cavity or request an extra structural nail on a metal strap.
On our project, our general contractor addressed these minor adjustments immediately on site, allowing the inspector to verify and sign our official physical job card. Receiving that final signature was a major step, giving us the legal green light to begin closing the walls with insulation and drywall.
Crucial Homeowner Call-Outs: What to Watch For
- Anticipate a Complete Pause in Progress: Mentally prepare yourself for the reality that no visible progress will happen on your site for a week or more during rough inspections. Your contractor cannot legally hang drywall or install insulation until every single city department has signed the rough boxes on your job card. Managing this expectation early prevents frustration during the pause.
- Protect the Physical Job Card on Site: The physical piece of cardstock issued by the city is your home’s legal passport. Inspectors must physically sign this card on your job site after every passed inspection. Ensure your builder keeps this card in a clean, dry, locked box on site; if this card is lost, stolen, or damaged, verifying past approvals with the city can cause massive administrative delays.
Rough Inspection Readiness Checklist
The 21-item checklist for confirming your GC is genuinely ready before calling any inspector — including the physical job card protocol that prevents costly administrative delays.
Open the Checklist →See What Comes Next in Your Build
Upload your construction contract and get a milestone-based build plan — so you know exactly what inspections, trades, and deliverables are on the horizon after rough-in sign-off.
Generate Your Build Plan →What’s Next in the Construction Journey…
With our rough inspections passed and our walls cleared to be closed, we can finally focus on interior comfort and privacy. Join us in our next post, Episode 27: The Soundproofing Strategy — MLV & Rockwool, as we explore how we insulated our interior walls and ceilings to create a quiet, comfortable living environment.