
Framing and enclosing the roof is the final step of sealing your home’s structural shell. Getting the roof sheathed, sealed, and waterproofed is essential before any interior trade work—such as installing insulation, hanging drywall, or roughing in mechanical elements—can proceed safely.
This phase involves building a multi-layered barrier designed to shed water and keep the elements out. We learned that to prevent water damage during the interior finish phases, homeowners must understand the anatomy of a modern roof deck, choose the right underlayment materials, and perform a thorough water test before closing up the ceilings.
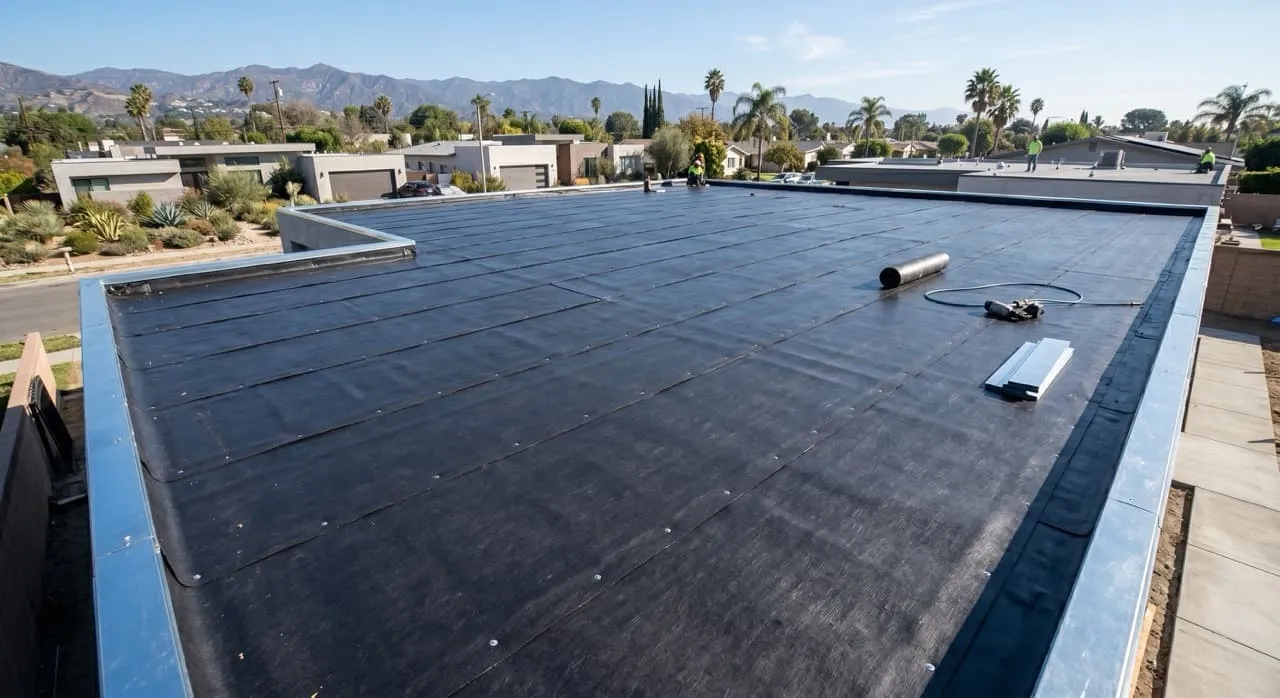
The Anatomy of a Modern Roof Deck
A modern residential roof deck consists of several layers working together to provide structural support, energy efficiency, and weather protection:
- Rafters and Joists: The structural wood skeleton that carries the weight of the roof deck and ceiling loads.
- Sheathing: Plywood or Oriented Strand Board (OSB) sheets nailed over the rafters to create a flat deck. We selected OSB sheathing equipped with a built-in radiant barrier backing (a thin, reflective foil layer facing down into our attic space). This radiant barrier reflects up to 97% of the sun’s radiant heat, keeping our attic and home cooler during the hot summer months.
- Drip Edges: Metal flashing installed along the perimeter edges of the roof deck to direct rainwater away from the structural fascia boards and cleanly into our gutters.
Sourcing Underlayment: 30 LBS Felt vs. Synthetic
The sheathing provides structural support, but it is not waterproof. To protect the wood from moisture, a secondary waterproof barrier—the underlayment—is rolled out over the deck before the final shingles or tiles are installed:
- Traditional Asphalt Felt (30 LBS Tar Paper): We selected heavy-duty 30 LBS asphalt-saturated organic felt. This traditional underlayment is thicker and more robust than the standard 15 LBS felt, offering superior tear resistance and excellent weather protection.
- Synthetic Underlayment: While modern synthetic underlayments (made of woven polymers) are popular due to their light weight, we preferred the thick, reliable sealing properties of traditional asphalt felt for our flat-to-sloped roof transitions.
The Non-Negotiable Roof Water Test
Before allowing our builder to install interior ceiling insulation or drywall, we requested a thorough water test of our newly underlaid roof deck.
The test is simple but critical:
- The Process: A roofing crew member stands on the roof with a high-pressure hose, spraying water over the deck, valley flashings, and ridges for several hours to simulate a major rainstorm.
- The Check: Simultaneously, our project manager inspected the underside of the roof deck from inside the open attic, checking every rafter and seam with a flashlight to verify there were absolutely zero wet spots, drips, or leaks. Passing this water test gave us peace of mind that our building envelope was completely watertight.
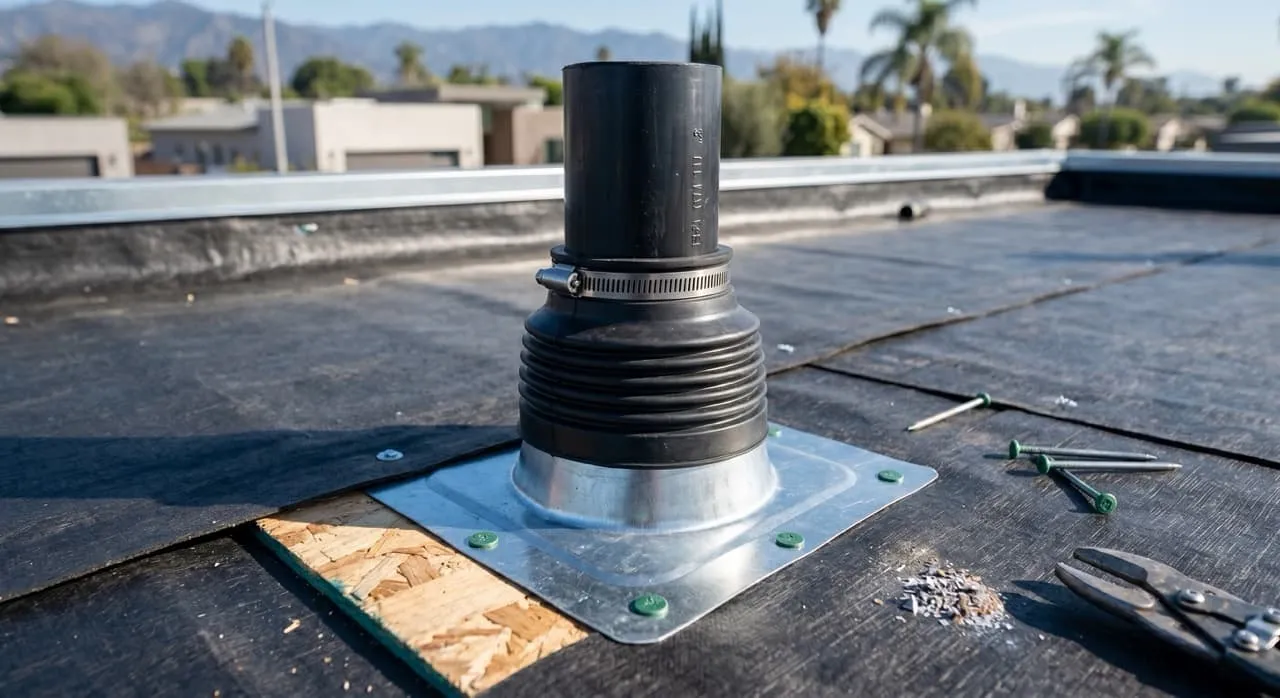
Crucial Homeowner Call-Outs: What to Watch For
- Execute the Water Test Before Insulation or Drywall: Do not let your contractor install ceiling insulation or hang drywall until the roof deck has successfully passed a comprehensive water test. If there is a hidden leak in your underlayment, wet insulation can quickly grow mold, and moisture will ruin new plaster, adding significant repair costs to your budget.
- Verify the Flashing Around Roof Penetrations: The most common roof leak locations are not on the flat deck, but around penetrations like plumbing vents, exhaust chimneys, and HVAC curb supports. Walk your roof deck or request close-up photos to verify that every penetration is sealed with proper metal flashing and flexible rubber pipe boots (or “boots”) designed to shed water safely.
What’s Next in the Construction Journey…
With our roof deck sealed and watertight, the top of our building envelope is secure. Join us in our next post, Episode 25: Window & Door Framing — Aligning Openings, as we explore how our carpenters prep the rough openings and install our exterior windows and doors to complete the waterproofing of our home.