
When planning a major home remodel or a second-story addition, homeowners focus on the layout, finish materials, and interior design. What often catches them off guard is how expanding a home’s footprint triggers safety-code mandates.
In our project, adding a new second story triggered a municipal requirement to install a complete residential fire sprinkler system throughout both the new addition and the existing first floor. While this safety measure was important, it added an unexpected $10,000 to $15,000 to our budget. Understanding how these systems are designed, routed, and inspected—and how they impact your municipal water service—is essential before closing up your ceilings.
Understanding the Residential Fire Sprinkler Mandate
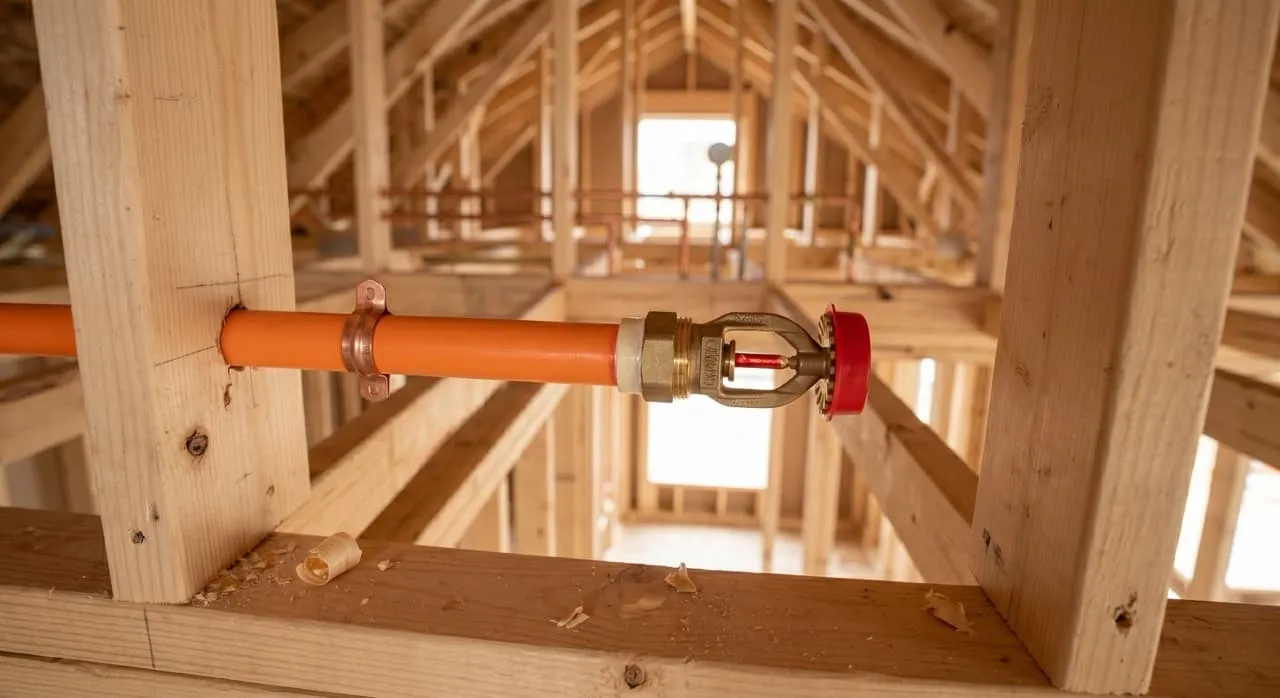
Many local building departments require fire sprinkler systems for new residential construction or when an addition increases a home’s square footage past a specific threshold (often 500 square feet or more). Because our second-story addition was substantial, we were legally required to install a fire protection system.
This required our engineers to design a system that ran throughout the entire house:
- Piping Material: Plumbers used specialized orange CPVC (Chlorinated Polyvinyl Chloride) pipes, which are highly fire-resistant, lightweight, and standard for residential sprinkler systems.
- Water Volume and Flow: Fire sprinklers require a substantial volume of pressurized water to operate safely. If multiple heads activate during an emergency, the system must maintain sufficient pressure to control the fire.
The Hidden Connection: The 1” Water Meter Upgrade

Because of the high water flow demands of our new sprinkler system, our existing 3/4-inch municipal water service line was insufficient. To comply with city fire codes, we had to submit an upgrade request to our local water utility (LADWP) to increase our water meter size to a 1-inch service line.
This municipal requirement added significant steps to our timeline:
- City Approvals: We had to wait for the water department to inspect our street connection and process our application.
- Increased Permitting Fees: The water meter upgrade triggered additional development fees and trenching costs at our front curb.
- The Timeline Impact: This utility upgrade took several weeks to coordinate, showing why checking your water flow requirements early in the planning stage is so important.
Balancing Safety & Aesthetics: Concealed Sprinkler Heads
Many homeowners associate fire sprinklers with ugly, commercial-looking exposed brass heads sticking out of ceilings. Fortunately, modern residential systems offer clean, low-profile design options.
We selected concealed, recessed sprinkler heads to maintain our minimalist aesthetic:
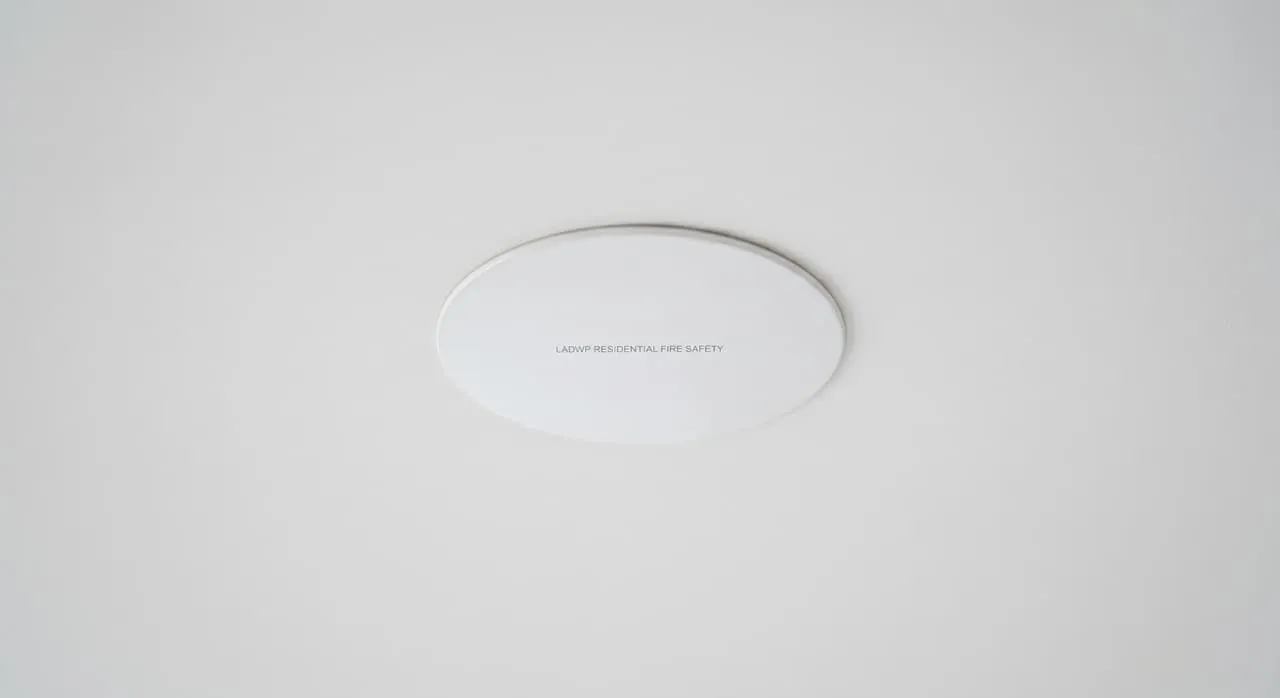
- The Design: The sprinkler head is recessed completely inside the ceiling joist space.
- The Cover Plate: A flat, circular cover plate (which we chose in white to match our finished paint) is mounted flush over the opening, making the system barely noticeable.
- How They Work: In the event of a fire, the solder holding the decorative cover plate melts at a specific temperature (typically 135°F), causing the cover to fall away. As the room temperature continues to rise, the hidden sprinkler head deploys and activates (typically at 155°F to 165°F) to control the fire.
Our system passed its final pressure-testing and coverage inspections on January 29, 2026, allowing us to move forward with insulation and drywall.
Crucial Homeowner Call-Outs: What to Watch For
- Anticipate a Mandatory Water Meter Upgrade: If you are building a major addition, ask your architect early if a residential fire sprinkler system is required. If so, have your plumber verify your existing water meter size immediately. Upgrading from a standard 3/4” meter to a 1” meter can add thousands of dollars in municipal fees and excavation costs to your budget.
- Specify Concealed, Recessed Sprinkler Heads in Your Contract: Do not assume your builder will use low-profile, concealed sprinkler heads by default. Ensure your construction contract explicitly specifies “concealed sprinkler heads with flat cover plates” painted to match your target ceiling color, rather than standard, semi-recessed or exposed heads.
What’s Next in the Construction Journey…
With our rough plumbing, electrical lines, and fire sprinkler systems installed and signed off, we are ready to waterproof the top of the house. Join us in our next post, Episode 24: Enclosing the Roof — Sheathing, Rafters, and Underlayment, as we explore the layers of modern roofing, sheathing, and tar paper.