
On April 22, 2025, after completing our framing, we reached one of the most critical design-coordination phases of our project: the mechanical walkthrough. Routing heating, ventilation, and air conditioning (HVAC) ducts through a two-story residential addition is a complex, three-dimensional puzzle.
Unlike electrical wires or water supply lines, which are thin and easily routed through standard wall studs, HVAC ducts are large, rigid, and require substantial space. For our project—which featured a high-efficiency 5-ton, 2-zone HVAC system—we had to route large, 10-inch insulated trunk ducts from the roof-mounted package unit down to the first-floor living spaces. Coordinating this layout required careful planning to hide the ductwork without sacrificing ceiling heights in our primary living areas.
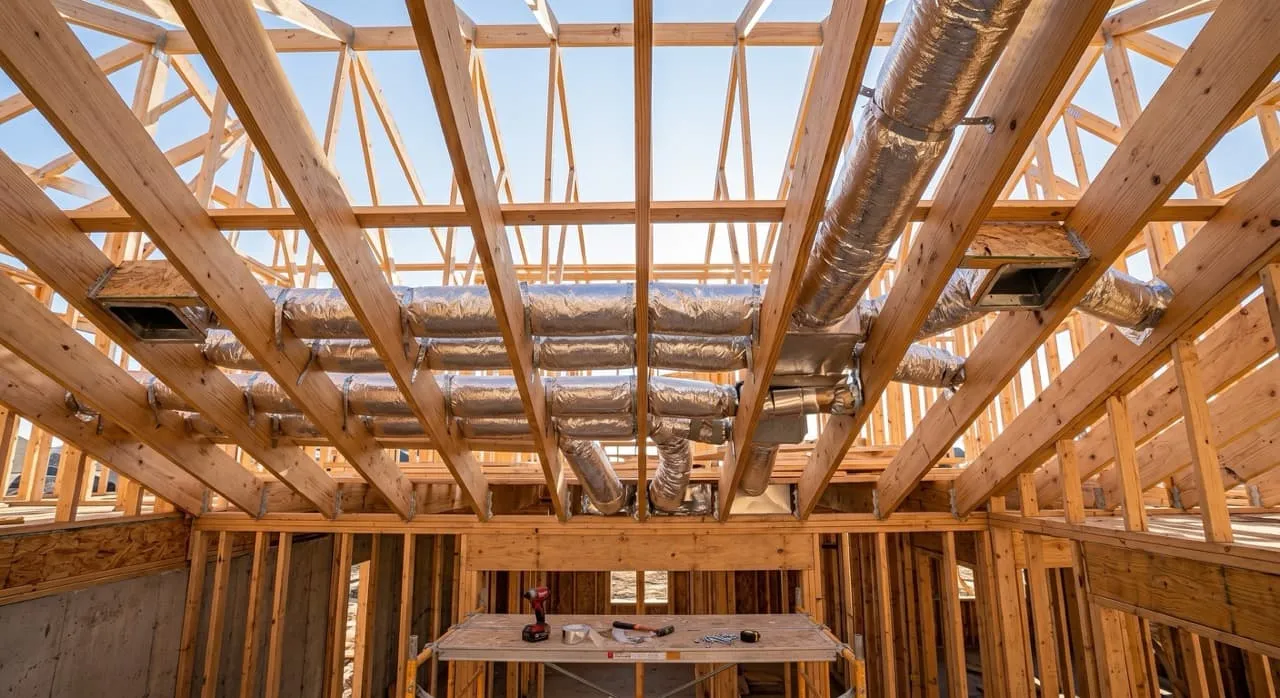
The Anatomy of Duct Routing in a Two-Story Home
When installing an HVAC system in a two-story home, ducts must travel both horizontally (across rooms) and vertically (between floors).
- Horizontal Runs: Ideally, horizontal ducts run parallel inside the hollow spaces between floor joists (joist bays). However, when a duct must run perpendicular to the joists, or when it hits a solid engineered wood beam, it cannot pass through. It must be routed beneath the structure, requiring a wooden box—known as a soffit—to hide it.
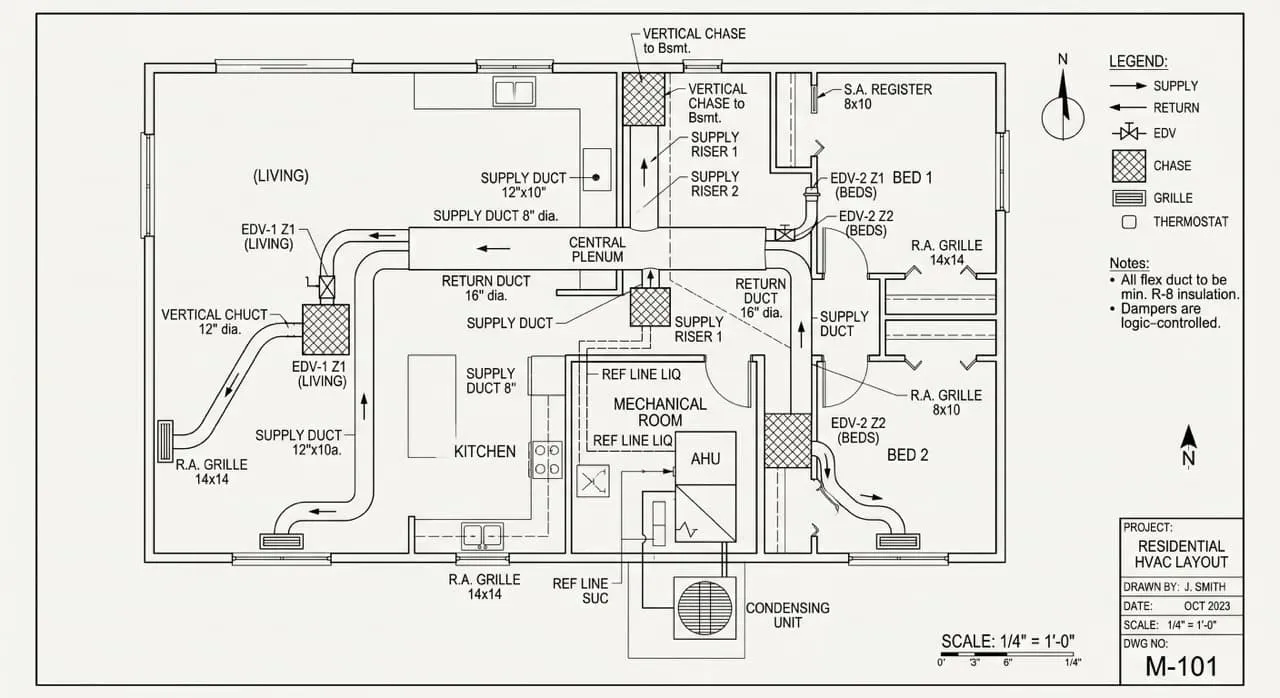
- Vertical Runs: To move air between the first and second floors, builders frame hollow vertical columns, known as “chases,” inside closets or wall corners to route the main duct trunks out of sight.
The Strategic Dropped Ceiling Solution
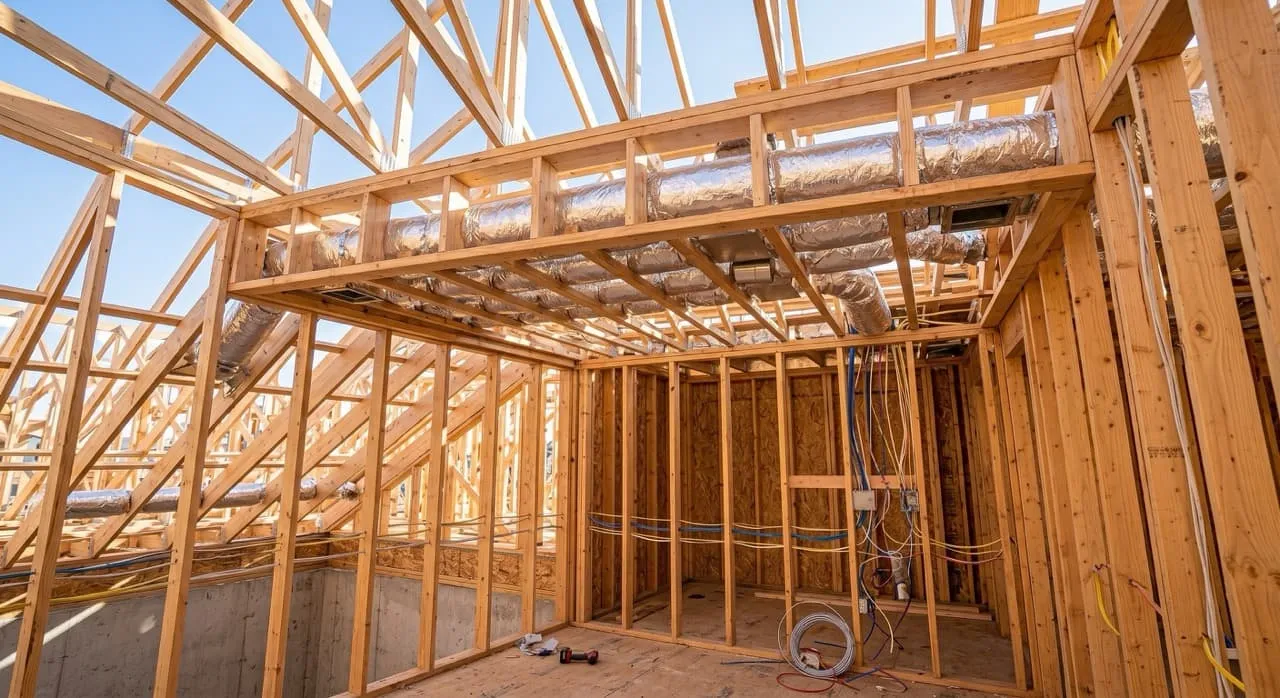
To keep our open-concept first-floor living room and adjacent Bedroom 1 at their full, unrestricted ceiling heights, we had to get creative with our duct routing.
During our mechanical walkthrough, our HVAC technician and builder proposed a practical solution:
- The Dropped Ceiling: Instead of building small, awkward soffits across multiple rooms, we agreed to lower the ceilings of our laundry room and powder room by approximately 12 inches.
- The Sizing: Dropping these secondary ceilings to a finished height of 8 feet 6 inches created a wide, hidden horizontal plenum space. This allowed us to cleanly route our large 10-inch master duct runs over the laundry and powder areas, distributing air horizontally into the adjacent first-floor Bedroom 1 and Bathroom 1 without visible soffits.
Multi-Zone Damper Controls
Because hot air rises and cold air falls, two-story homes often experience temperature imbalances, with the second floor running significantly hotter than the first. To manage this, our 5-ton system was configured with automatic, electronically controlled dampers dividing the house into two distinct zones (Zone 1 for the first floor, Zone 2 for the second). Each zone is monitored by its own smart thermostat, allowing the system to direct airflow precisely where it is needed, optimizing both comfort and energy efficiency.
Crucial Homeowner Call-Outs: What to Watch For
- Avoid Routing Ducts Beneath Structural Beams: Work closely with your HVAC technician and framing carpenter before any ductwork is ordered. Ensure that duct pathways do not run directly beneath structural wood or steel beams. If a duct must pass under a beam, it has to drop down significantly, resulting in low, prominent soffits that can disrupt the visual lines of your living spaces.
- Utilize Utility Spaces for Ceiling Drops: If your layout requires a dropped ceiling to hide duct trunks, suggest dropping the ceilings in utility areas—such as laundry rooms, powder rooms, closets, or pantries—rather than primary living spaces. Visitors and occupants rarely notice a slightly lower ceiling in a powder room, but a dropped ceiling in a main bedroom or living room can make the space feel cramped.
What’s Next in the Construction Journey…
With our HVAC duct pathways established, our utility corridors are clear. Join us in our next post, Episode 21: The Electrical Rough Walkthrough — Placing Outlets and Switches, as we walk our open frame with our electrical team to place our switches, recessed lighting, and specialty outlets before closing up the walls.