
On March 4, 2025, we passed our first major municipal inspection: our foundation footings. By 7:00 AM the following morning, concrete mixing trucks were backed up along our driveway, ready to pour.
The foundation pour is a milestone. It translates your home’s architectural lines from a dirt trench into a solid, physical structure. However, pouring a foundation is about more than just filling a trench with concrete. It requires precise assembly of wood formwork, dense steel rebar grids, and carefully positioned anchor bolts. Each of these components must be inspected and approved by your local building department before a single cubic yard of concrete can be mixed.
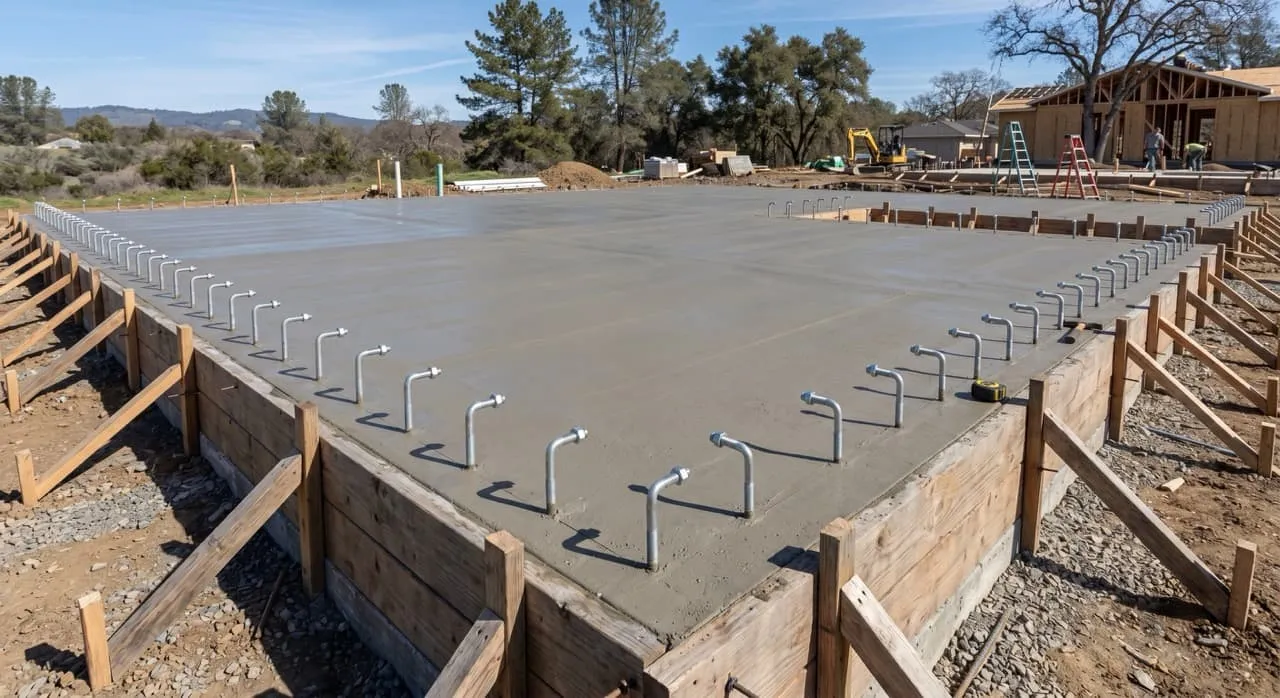
The Pre-Pour Assembly: Formwork, Rebar, and Bolts
Before pouring concrete, crews build a wood frame—known as formwork—to hold the liquid concrete in shape until it cures. Within this formwork, plumbers install below-slab drainage lines, and carpenters build dense cages of steel rebar.
- The Rebar Grid: Concrete has incredible compressive strength (it can handle immense weight pressed directly down), but it has poor tensile strength (it can crack when subjected to pulling or bending forces). Steel rebar is tied in a grid pattern inside the trench to handle those pulling and bending forces, especially in seismic zones like Southern California where ground movement is a factor.
- The Anchor Bolts: These L-shaped steel bolts are placed into the wet concrete immediately after pouring. They stick up several inches from the top of the foundation and are used to physically bolt the home’s wood framing plates (mudsills) down to the solid concrete foundation.
The Critical Footing Inspection
Because foundation footings are buried permanently beneath yards of concrete, the municipal building department must inspect the work before the pour begins.
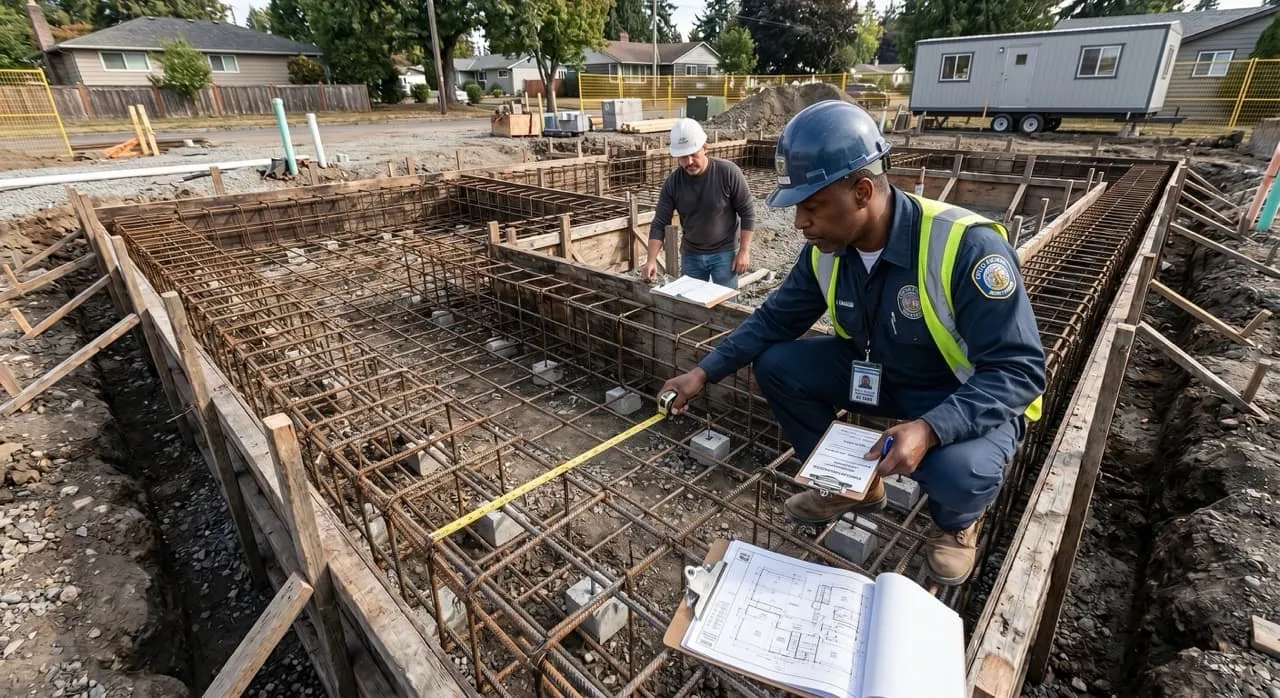
Our inspector visited the site on March 4, 2025, to verify several critical details:
- Trench Depth: Ensuring the footings were dug deep enough to reach solid, load-bearing soil layers.
- Rebar Clearances: Verifying that the steel rebar was suspended off the soil using concrete spacers (or “dobies”) so that concrete could flow completely around the steel, protecting it from corrosion.
- Cleanliness: Confirming that all loose dirt, water, and debris had been cleared out of the trenches.
Once our inspector signed off on our job card, we were cleared to schedule our 7:00 AM pour on March 5, 2025.
Curing: Why Concrete Requires Patience
A common mistake is assuming that concrete simply “dries.” In reality, concrete hardens through a chemical reaction called hydration. When water is mixed with cement, it creates a crystalline structure that binds the aggregate (gravel and sand) together.
This chemical curing process takes time:
- 7-Day Strength: Concrete typically cures to approximately 70% of its target structural strength (such as our specified 2500 PSI mix) within the first 7 days.
- 28-Day Strength: Concrete reaches its full designed structural strength at around 28 days.
While our framing crew was eager to get started, we had to wait for the concrete to gain sufficient strength before loading heavy structural lumber onto our new slab.
Crucial Homeowner Call-Outs: What to Watch For
- Inspect Anchor Bolt Alignment Before Concrete Sets: Walk the foundation perimeter immediately after the pour while the concrete is still wet. Ensure that your builders have installed the L-shaped anchor bolts at the exact spacing and offsets specified by your architectural framing plans. If these bolts are placed incorrectly, misaligned, or omitted, carpenters will have to drill and epoxy-anchor new bolts later, which adds cost and complexity.
- Give the Concrete Sufficient Curing Time: Do not allow your contractor to load tons of heavy framing lumber onto your new slab too early. Placing immense, concentrated weight on a fresh, uncured concrete slab can cause hairline fractures and long-term structural weakness. Let the concrete cure undisturbed for at least 7 days before major framing begins.
What’s Next in the Construction Journey…
With our foundation successfully poured and cured, our home’s footprint is set in stone. Join us in our next post, Episode 19: Framing the Shell — Wood, Beams, and Shear Walls, as we bring in our lumber crews, raise our first-floor walls, and watch the structure of our new two-story home rise.