
Once the demolition debris has been cleared from your property, you are left with a raw dirt site. Before you can begin building your home addition, you have to shape and prepare the earth. The grading and excavation phase represents the transition from clean soil to a structurally sound base for your concrete foundations.
Any structural concrete slab is only as stable as the soil beneath it. Preparing this soil requires precision excavation, clearing deep-seated roots, conducting rigorous compaction density testing, and setting up accurate grading lines to ensure rainwater naturally drains away from your future home’s walls.
Trenching, Roots, and Soil Excavation
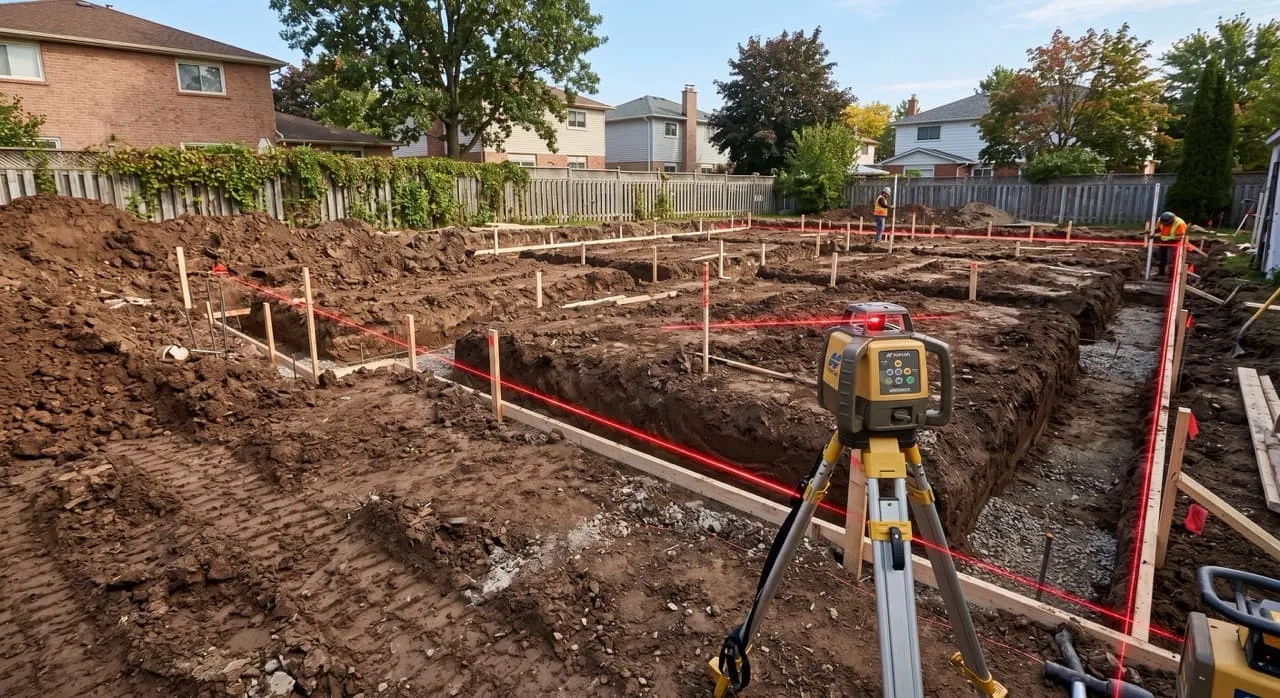
Excavation begins by mapping out the exact dimensions of your architectural footings onto the soil using marking paint and stakes. On our project, crews excavated deep structural trenches along our perimeter to hold our load-bearing concrete footings, alongside 8-inch-deep pads designed to support interior weight-bearing columns.
During this digging phase, workers often encounter hidden underground challenges. In our case, we had to clear massive, deep roots from old, mature trees that had grown near the edge of our home’s original footprint. These roots had to be fully extracted; if left buried beneath concrete, the wood would eventually rot over several years, leaving hollow underground pockets that could cause the foundation soil to collapse and sink.
The Role of Compaction Testing
Soil naturally contains tiny air pockets. When a heavy concrete slab and a two-story wood frame are built on top of uncompacted soil, the immense weight causes those air pockets to compress, leading to settlement. This movement can result in cracked concrete floors, unaligned door frames, and structural shifts.
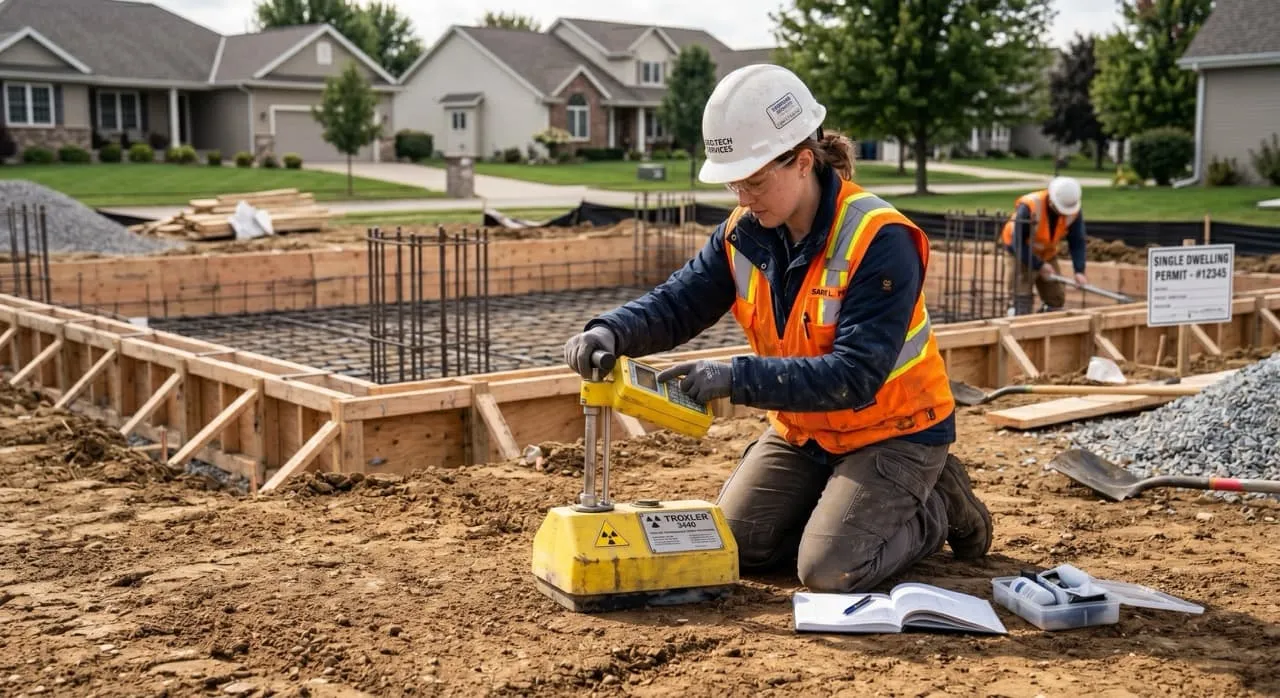
To prevent this, our general contractor used heavy mechanical plate compactors to compact the excavated soil. We then had a licensed soils engineer perform a compaction density test using a nuclear density gauge on the compressed subgrade. The test measures the soil’s dry density against standard laboratory values, verifying that the subgrade has achieved the structural density required by engineering codes (typically 90% to 95% relative compaction).
Grading for Drainage: The Slope Rule
The final step of the earthwork phase is grading—sculpting the surrounding ground level to direct rainwater runoff away from the home. If the subgrade soil is level or sloped toward the house, rainwater will pool next to your foundation walls, running the risk of mold, wood rot, and structural soil erosion.
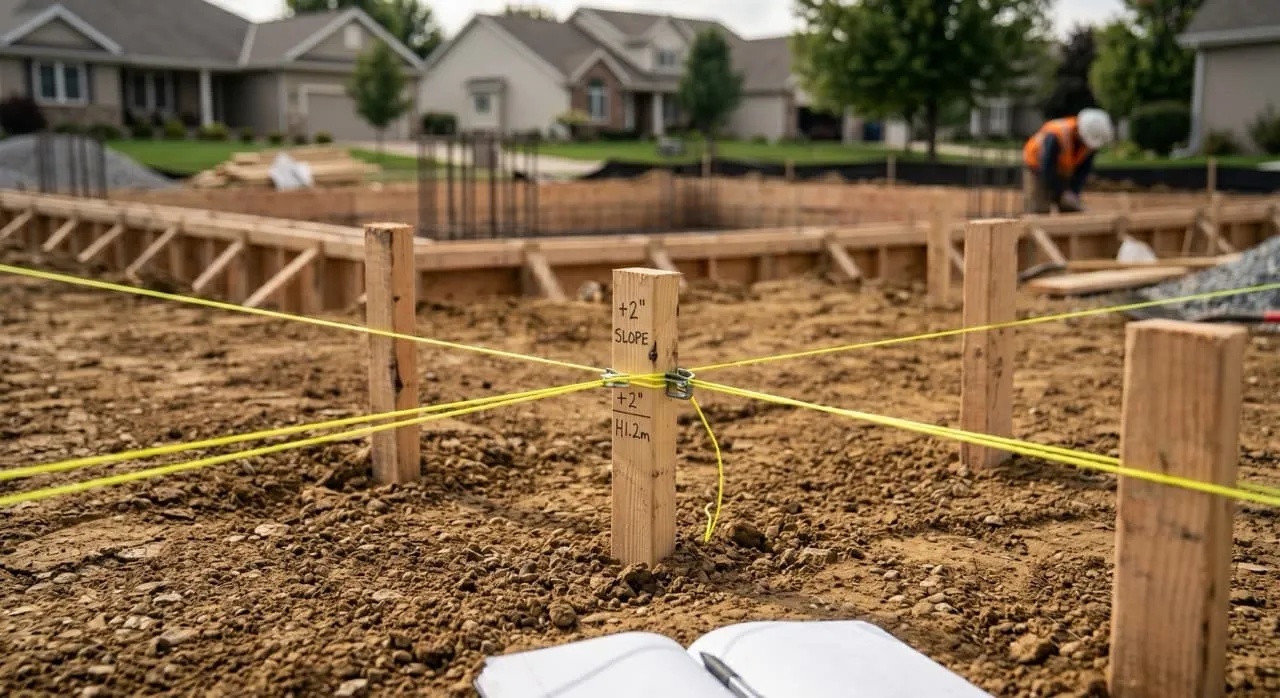
Our crew established clear grade stakes and leveling strings around the foundation perimeter, using laser levels to verify a continuous slope. The soil was graded to fall at least 6 inches within the first 10 feet of the foundation walls, directing surface water toward the front street gutters and backyard drainage channels.
Crucial Homeowner Call-Outs: What to Watch For
- Insist on Verified Soil Compaction Reports: Never allow your contractor to pour concrete over loose, hand-tamped dirt. If soil settles under your addition, your foundation can crack or sink, leading to major structural issues. Demand a copy of the certified compaction test report from a licensed deputy inspector or soils engineer before approving the foundation pour.
- Verify the Slope Direction Before the Pour: Walk your excavated site with your project manager and review the grade lines. Ensure the soil is graded to direct water away from the new foundation footprint. It is much easier to adjust soil slope with a tractor now than to remediate water pooling issues after your driveways and patios are paved.
What’s Next in the Construction Journey…
With our soil excavated, compacted, and graded, the ground is structurally prepared to receive the main concrete. Join us in our next post, Episode 18: Pouring Concrete — The Foundation Inspection, as we install our wood formwork, secure our steel rebar, and pour the concrete footprint of our new home.