
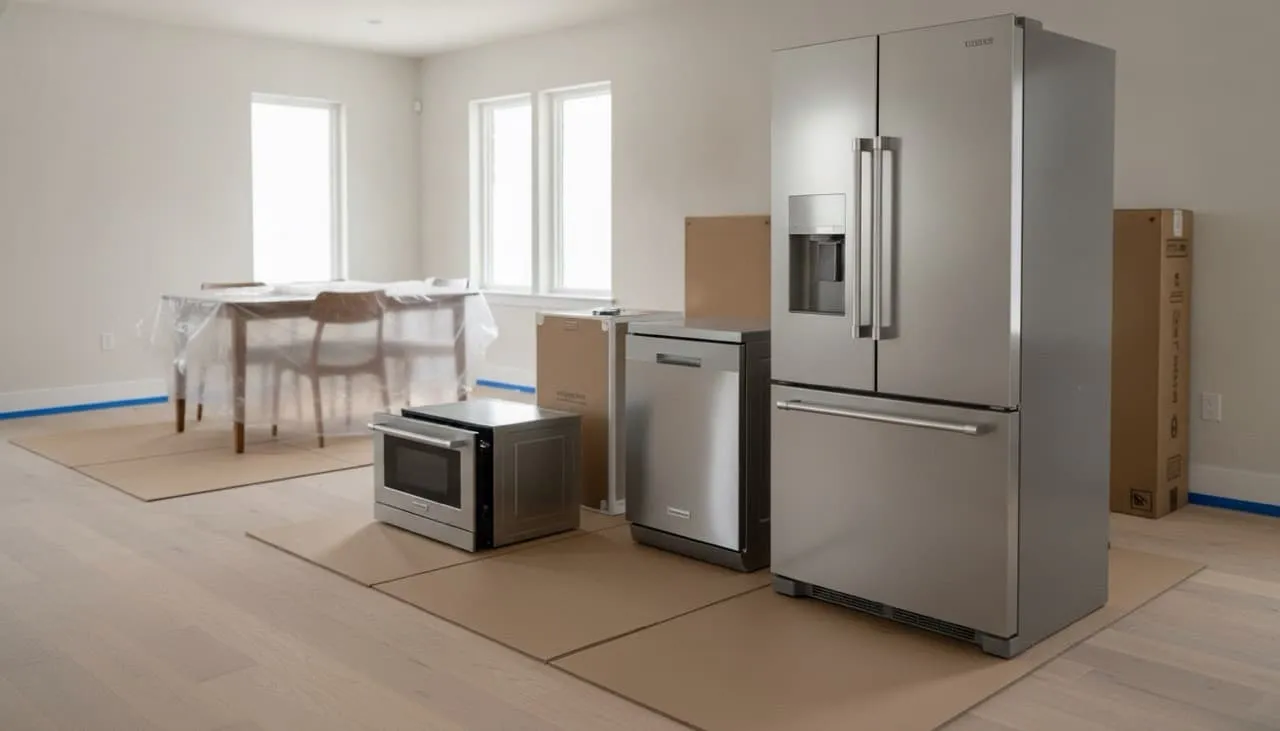
On January 7, 2026, our utilities were commissioned, our drywall was painted, and we reached what we assumed would be a straightforward step: appliance delivery day. However, we quickly ran into a major logistical standoff—known in the construction industry as the “appliance scope gap”—that left our expensive kitchen appliances uninstalled in the middle of our living room floor.
Understanding the strict liability limits of retail delivery crews, knowing how to coordinate your trim carpenters to prepare utility access pathways, and verifying the exact fit of high-end built-in appliances is essential before delivery trucks arrive on your site.
The Retail Installer Standoff: Corporate Liability vs. Custom Wood
When you purchase high-end appliances (such as our built-in Thermador refrigerator, custom dishwasher, and drawer microwave) from a major retailer, you typically pay for their third-party crews to handle the delivery and installation.
However, on January 7, 2026, when our delivery crew unboxed our appliances, they ran into a roadblock: our custom wood cabinetry had no pre-drilled holes for the water supply lines, drain hoses, or electrical cords:
- The Policy: Due to strict corporate liability guidelines, retail delivery and installation crews are legally prohibited from drilling into, modifying, or cutting custom wood cabinetry.
- The Standoff: If the necessary utility access holes are not already pre-drilled when the installers arrive, they will refuse to complete the installation and will simply leave the heavy, uninstalled appliances on your living room floor.
Coordinating the Carpentry Prep
To resolve this scope gap, we had to contact our builder to coordinate an emergency site visit. Our trim carpenters returned to the site on Monday, January 10, 2026, to prepare the wood openings:
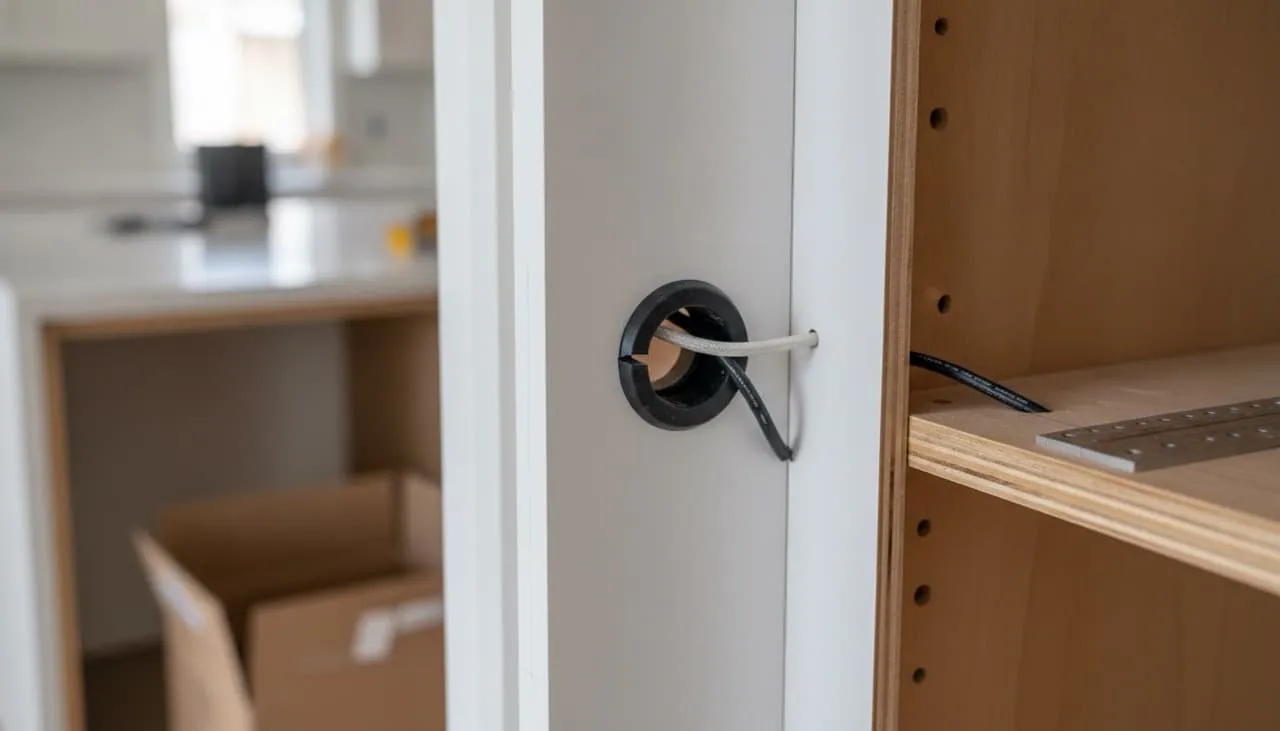
- Hole Drilling: Using specialized hole saws, carpenters cut clean, circular openings through the 3/4-inch plywood cabinet side panels.
- Installing Grommets: They installed flexible black plastic grommets inside the holes. These grommets protect the dishwasher drain hoses and water lines from chafing against raw wood edges as the appliances operate.
The Built-In Refrigerator Challenge: Verifying the Specs
High-end, built-in refrigerators require incredible precision to sit completely flush with your surrounding cabinet runs.
Our built-in Thermador model had highly specific installation guidelines:
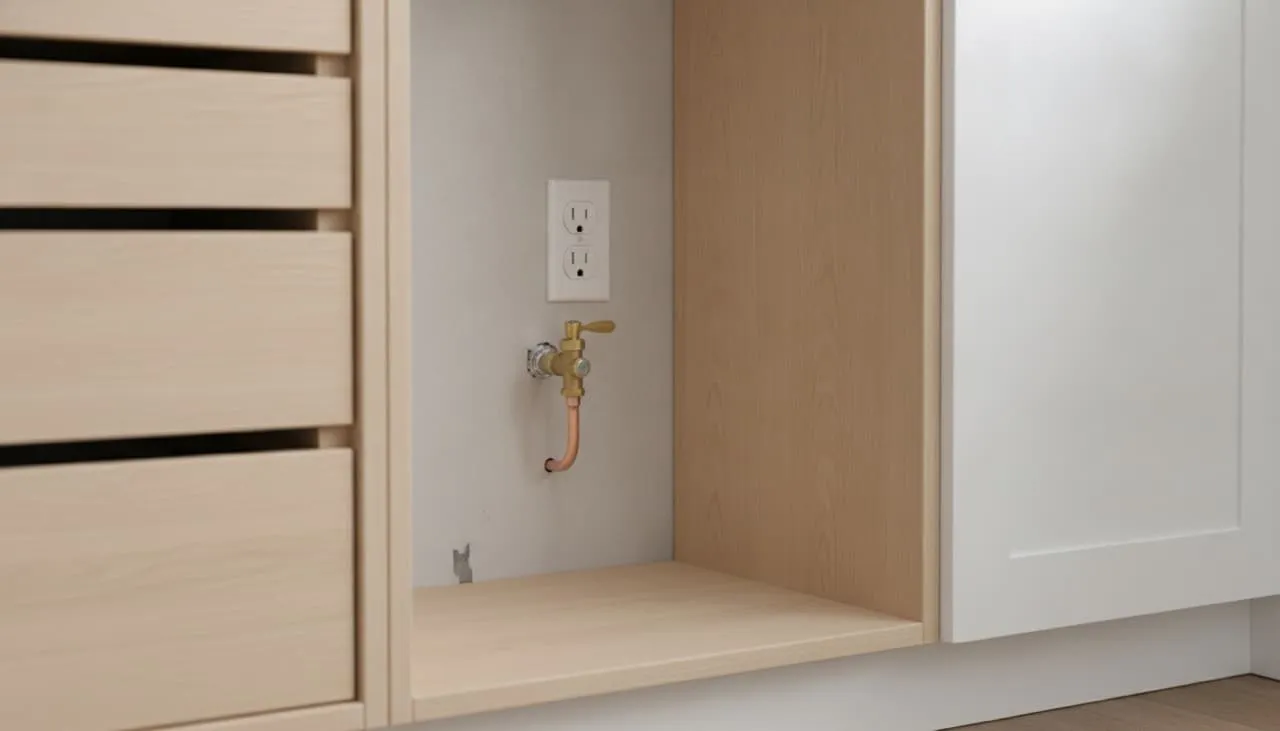
- The Water and Electrical Recess: The manufacturer guidelines specified that the water shut-off valve and the electrical outlet could not be placed directly behind the refrigerator body. If located directly behind, the thick plugs and hoses would prevent the heavy refrigerator from sliding back flush with the surrounding cabinetry panels.
- The Placement: To accommodate this, our plumber and electrician ran the utilities to a small recessed bay located behind the bottom cabinet drawer adjacent to the refrigerator, allowing the water line and electrical cord to feed through the side panel cleanly.
Crucial Homeowner Call-Outs: What to Watch For
- Retail Installation Crews Will Not Drill Custom Cabinets: Do not expect delivery crews to modify your wood cabinetry on site. Ensure your general contractor’s trim carpenters have pre-drilled all access holes for dishwasher drains, water supply lines, and electrical cords before delivery day. If the holes are missing, the crew will leave the heavy appliances uninstalled.
- Review Appliance Spec Sheets with Your Cabinet Maker Early: Pay close attention to opening widths, depth clearances, and the exact locations of electrical plugs and water shut-off valves before custom cabinets are constructed on site. Ensure your cabinet maker has these specific manuals during the initial design phase to prevent alignment issues during final installation.
Find the Gaps in Your Contractor’s Quote
Appliance installation scope is notoriously ambiguous. Upload your contractor’s quote and let AI identify what’s included, what’s excluded, and what to clarify before delivery day.
Analyze Your Quote →The Finish Coordination Sequence
Don’t schedule appliance delivery until rough-ins are signed off. Don’t drill cabinet panels without spec sheets. The full sequencing checklist — 7 phases, 47 tasks, with the exact gate that prevents the scope gap described in this episode.
Open the Checklist →What’s Next in the Construction Journey…
With our kitchen appliances successfully detailed, prepped, and installed flush with our cabinets, our interior construction is virtually complete. Join us in our next post, Episode 44: The Final Blue Tape Walkthrough — Creating Your Punch List, as we conduct our final walkthrough, identify minor cosmetic imperfections, and draft our official punch list before moving in.