
In late November 2025, our interior walls were painted, and we proceeded with the installation of our architectural glass and steel features: our staircase railings, second-floor balcony barriers, and frameless bathroom shower enclosures.
Sourcing and installing frameless glass is a highly precise phase of construction. Because glass cannot be cut or modified on site, every panel must be fabricated to exact, millimeter-level dimensions after your finished walls and tiles are fully installed. Sourcing these components and coordinating the structural backing required behind the drywall is essential to ensure a safe, wobble-free installation.
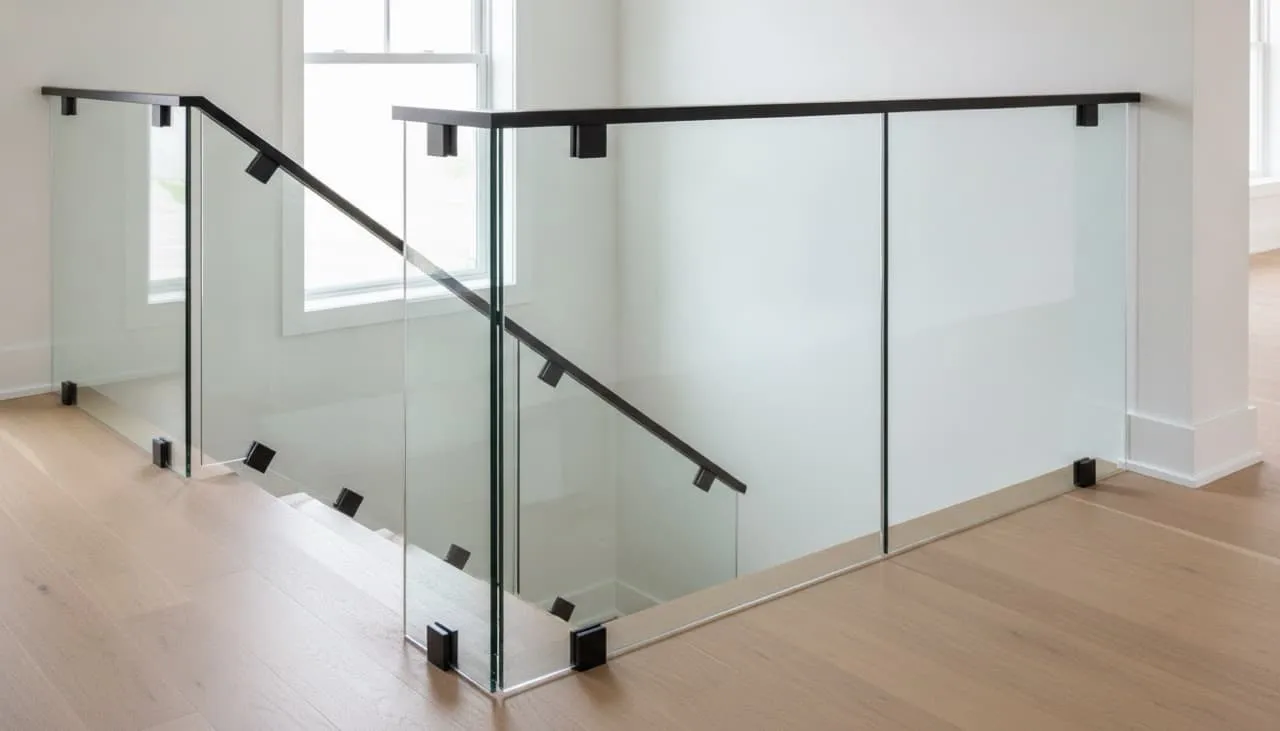
Engineering a Safe Staircase: The Need for Structural Backing
Modern minimalist designs often feature frameless glass panels acting as the structural railing for staircases and upper balconies. Because these heavy glass panels are supported only at their base, they experience immense leverage forces when someone leans against the top handrail.
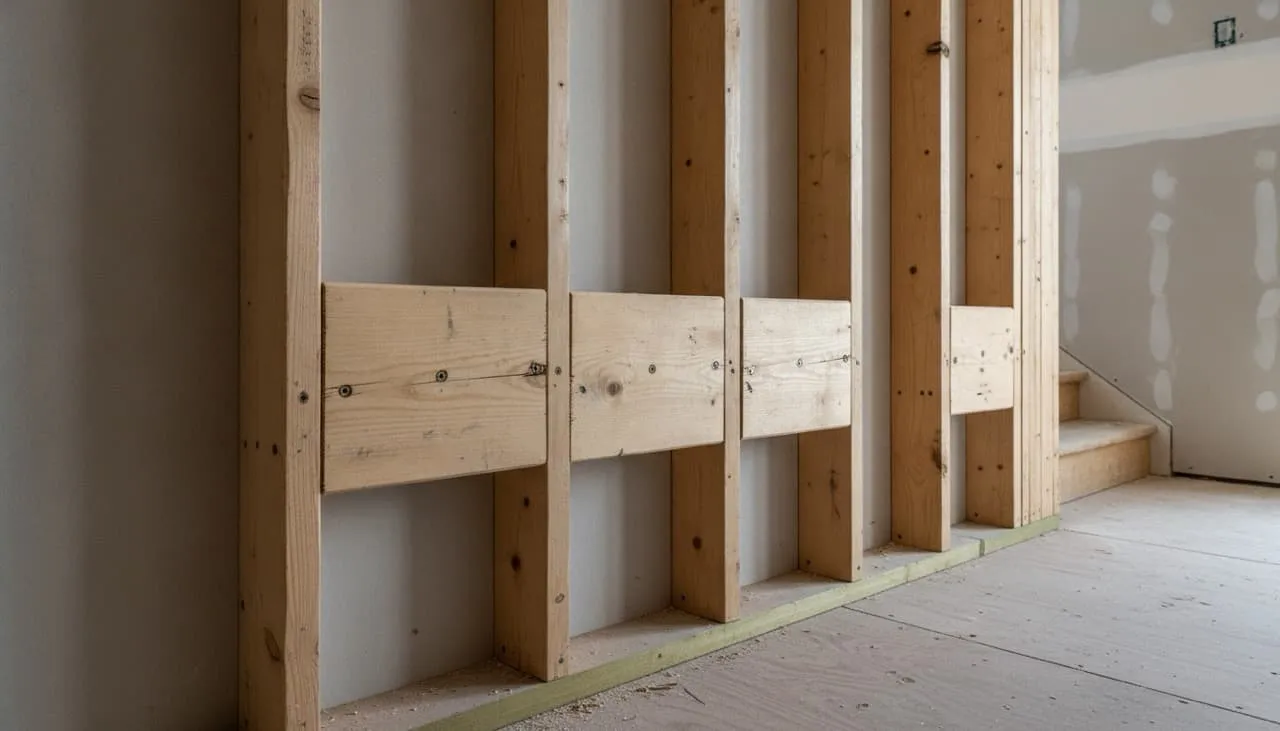
To anchor these panels safely, you must plan for them months before during the rough framing phase:
- The Structural Backing: During our framing stage, our carpenters installed solid 2x12 structural wood block backing inside our stairwell wall cavities, securing the blocks tightly to the studs.
- The Mount: Our glass installers, Edden Glass, used heavy-duty lag bolts to anchor the metal glass-mounting shoes directly through the finished drywall into this hidden solid wood backing. This rigid connection ensures the heavy panels remain stable.
- The Hardware: To match our geometric interior design, we selected matte black rectangular handrails (measuring 1-1/2” x 1”) and square metal brackets, keeping our visual lines clean and linear.
Frameless Shower Enclosures: Swing Angles and Water Seals
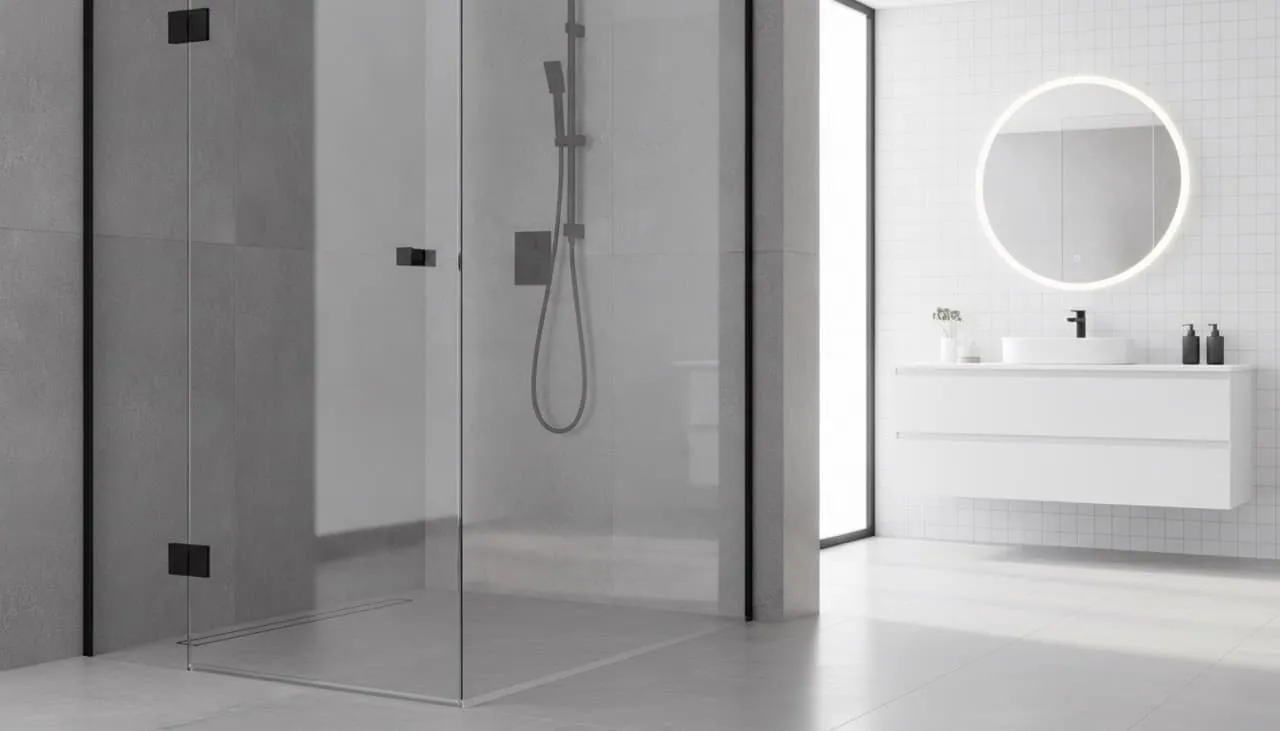
For each of our four bathrooms, we designed frameless shower enclosures to keep our tiled spaces feeling open and bright.
Coordinating these glass doors required balancing local safety building codes with water containment:
- The Code Requirement: Under modern building codes, shower doors must be able to open outward (to ensure emergency access if someone slips inside the shower).
- The Water Problem: Opening a shower door outward can drip water directly onto your finished bathroom floor tile.
- Our Solution: Edden Glass installed dual-swing hinges, allowing the doors to swing both inward (to contain water drips during use) and outward (for code safety). We completed the installation using minimal, low-profile magnetic sweeps and translucent polycarbonate seals along the glass edges, keeping the water contained without bulky frames.
Crucial Homeowner Call-Outs: What to Watch For
- Enforce Solid Wood Block Backing During Early Framing: Never allow your contractor to hang drywall in stairwells or balconies without verifying that solid wood blocking (2x12 blocks) is installed behind the wall surface. Trying to anchor heavy glass shoe brackets into hollow drywall or single-stud frames will result in a wobbly, unsafe railing that will eventually fail and crack the drywall.
- Confirm All Shower Glass is Tempered Safety Glass: Verify that every glass panel delivered to your site has an official, acid-etched manufacturer’s logo or temporary sticker confirming it is tempered safety glass. Tempered glass is designed to crumble into tiny, harmless fragments if broken, whereas standard glass shatters into dangerous shards.
What’s Next in the Construction Journey…
With our staircase and bathroom glass successfully engineered and installed, our spaces are visually complete. Join us in our next post, Episode 40: Sourcing Hardware — Pulls, Latches, and Locks, as we coordinate the final details of our home, sourcing and organizing our custom door handles, hinges, cabinet pulls, and security locks.