
Installing custom cabinetry and stone countertops is the step that defines your kitchen’s overall design and functionality. However, a high-end kitchen installation is more than just placing boxes and slabs; it is a highly coordinated effort requiring precision from your cabinet maker, appliance installers, and stone fabricators.
On our project, we worked closely with our cabinet maker, Roni, to design flat-panel cabinets in a dual-tone finish: satin white for our perimeter runs and a sleek satin grey for our central island, paired with custom matte black cabinet pull handles. Coordinating these custom units with our built-in appliances and a quartz waterfall countertop required careful planning and on-site alignment.
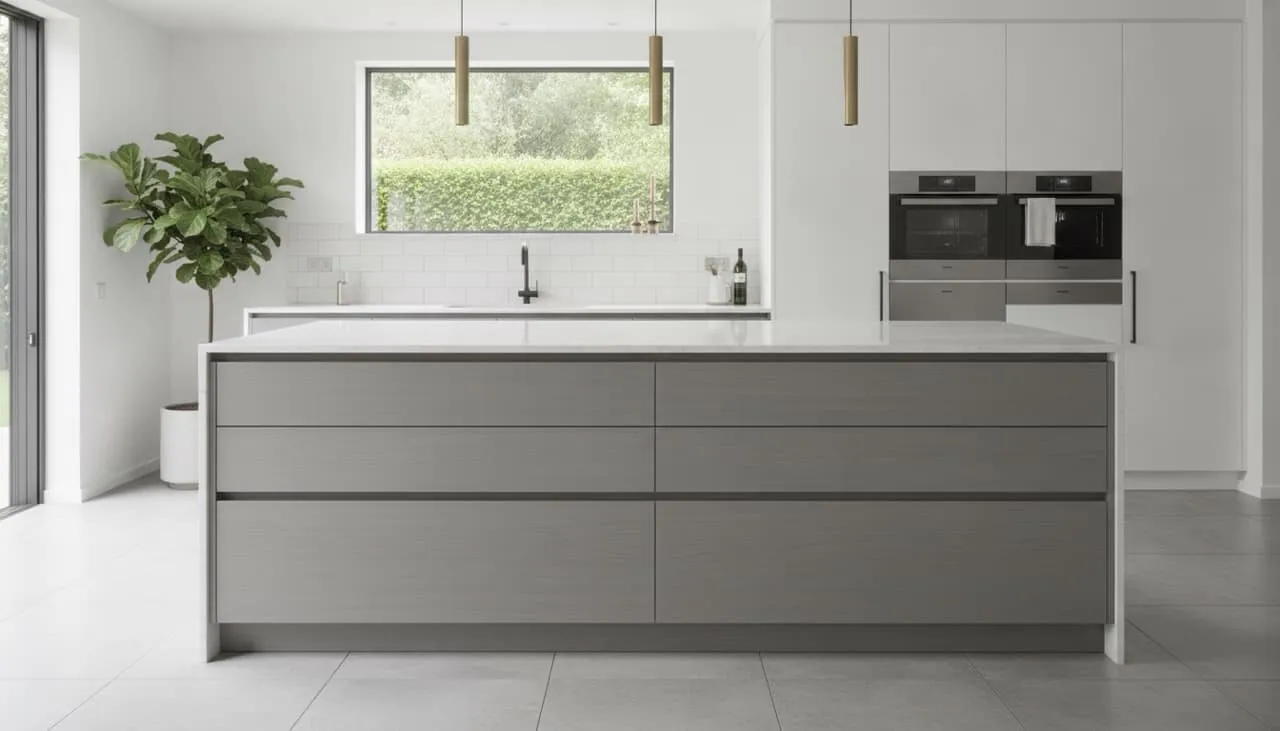
Coordinating Custom Cabinetry and Appliances
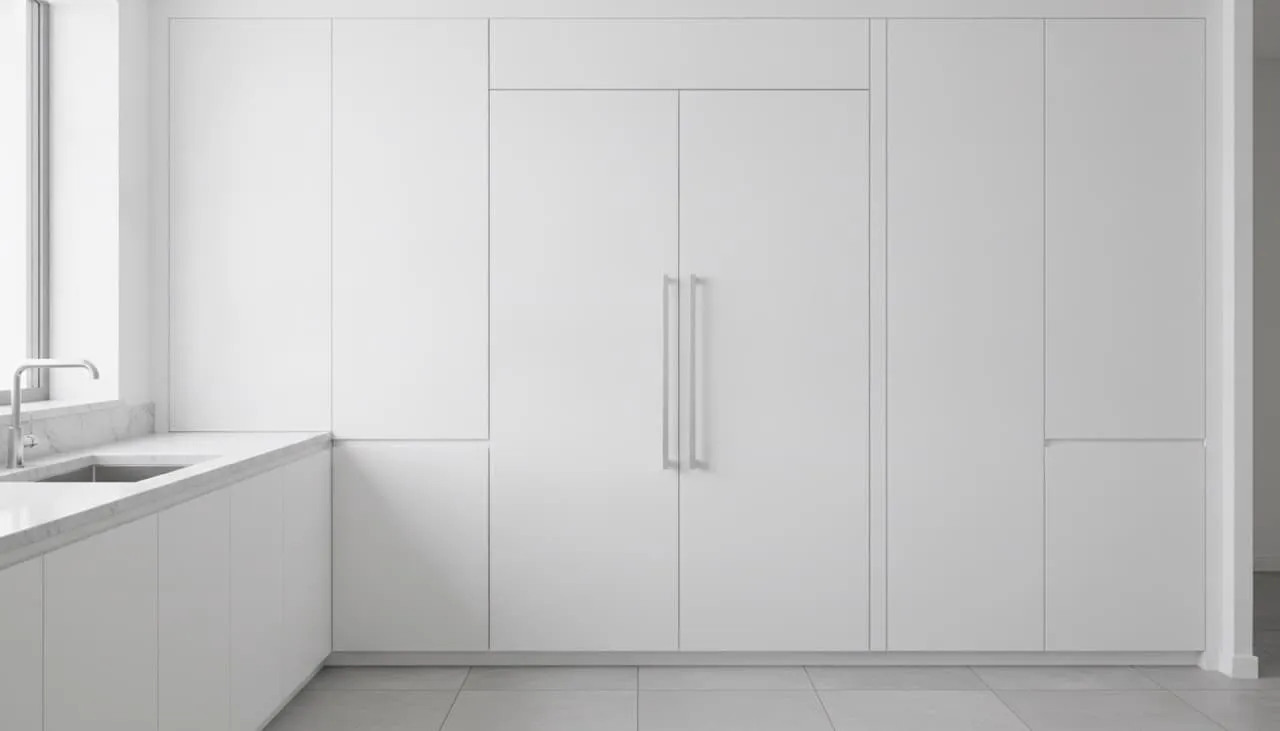
Custom cabinets cannot be constructed in a vacuum; they must be tailored to the exact specifications of your chosen appliances.
During our kitchen design phase, we had to coordinate several critical dimensions:
- The Built-in Refrigerator: To achieve a modern look, we selected a built-in refrigerator designed to sit completely flush with our cabinet doors. Because built-in units are deeper than standard refrigerators and require ventilation channels, Roni had to construct the surrounding cabinet frames to the exact depth and clearance specifications of the appliance manual, avoiding a bulky, protruding look.
- The 36-Inch Range Hood: We selected a 36-inch Thermador range hood with an 8-inch ventilation duct. The cabinet maker had to build a custom wooden soffit chase above the cabinets to house this ductwork, keeping the mechanical runs hidden.
The Waterfall Island: The Art of Book-Matching Slabs
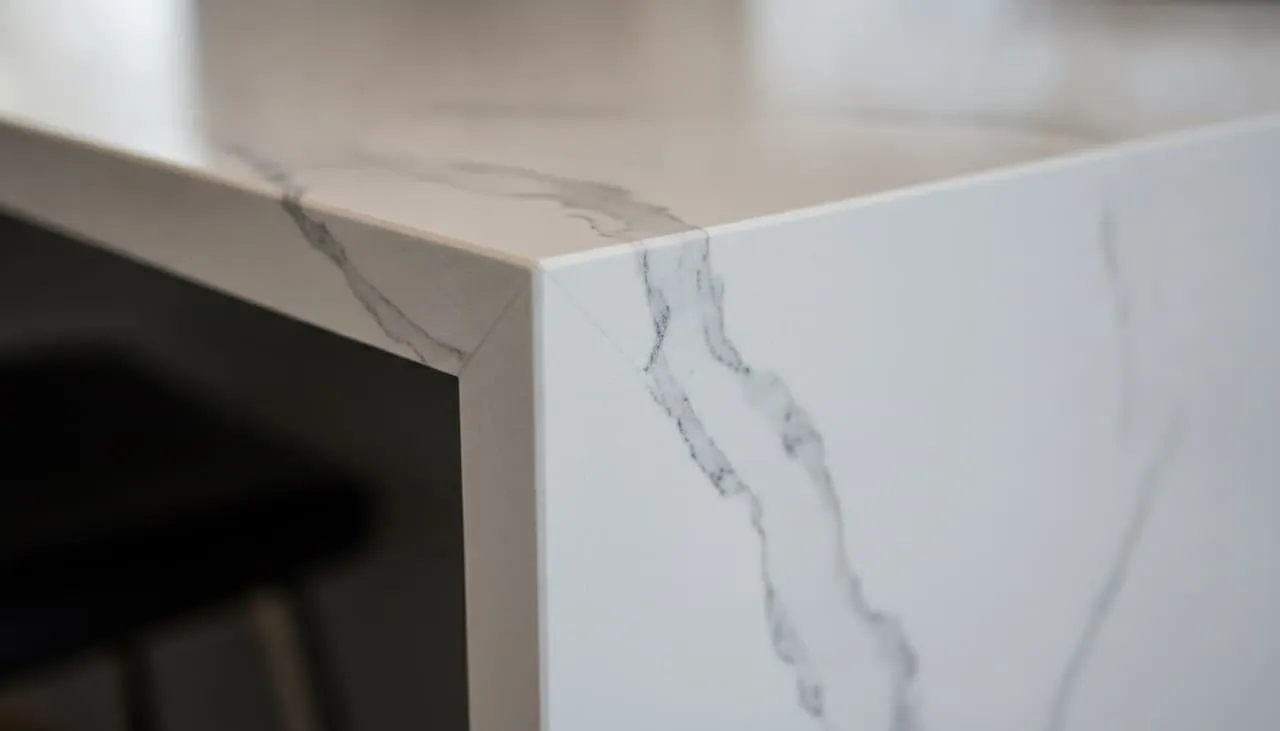
For our central kitchen island, we planned a waterfall countertop layout—where the quartz slab on the top surface extends vertically down both sides of the island cabinets all the way to the floor.
To make this modern layout look clean and continuous, the stone fabricator had to utilize a technique called book-matching:
- The Technique: Book-matching involves cutting adjacent sections of a stone slab and joining them at a 90-degree mitered corner so that the naturally flowing veining patterns align perfectly.
- The Coordination: Roni had to build the island cabinet frame to be completely level and stable first. The stone fabricators then visited the site, took precise measurements of the wood frame, and carefully cut the quartz slabs to ensure the veins flowed seamlessly down the vertical waterfall sides.
Crucial Homeowner Call-Outs: What to Watch For
- Specify Book-Matched Corners on Your Stone Contract: If you select a stone countertop with a strong veining pattern for a waterfall island, do not assume the fabricator will match the veins automatically. Ensure your contract explicitly states “book-matched mitered corners.” If this is not specified, the fabricator may cut the panels randomly, resulting in disjointed, mismatched veins along your vertical edges.
- Provide Appliance Spec Sheets to Your Cabinet Maker Early: Deliver the exact manufacturer specification sheets for your sink, range, hood, microwave, and refrigerator to your cabinet maker before they begin fabricating the boxes. This is the only way to verify that your built-in appliances sit flush with the surrounding cabinetry panels.
The Finish Coordination Sequence
Spec sheets before cabinet drawings. Field measurements before fabrication. Countertop template only after cabinets are fully set. The complete 7-phase checklist — with the exact trade handoffs that prevent the coordination problems described in this episode.
Open the Checklist →What’s Next in the Construction Journey…
With our kitchen cabinetry and countertops successfully coordinated and installed, our cooking space is taking shape. Join us in our next post, Episode 37: The Chipped Bathtub Crisis — How Locked-In Plumbing Rough-Ins Limit Your Choices, as we share our experience handling a major bathroom fixture crisis late in the construction process.