
There comes a day when you look around your home and realize the space no longer fits your life. For us, that realization didn’t happen all at once, but rather grew gradually. Our single-story house, which had served us well for years, was beginning to feel incredibly small. With family visiting more frequently, school needs changing, and our daily routines evolving, we found ourselves constantly stepping over each other.
We were faced with a classic homeowner’s crossroad: Do we pack up and find a larger house, or do we stay put and commit to a major structural remodel and addition?
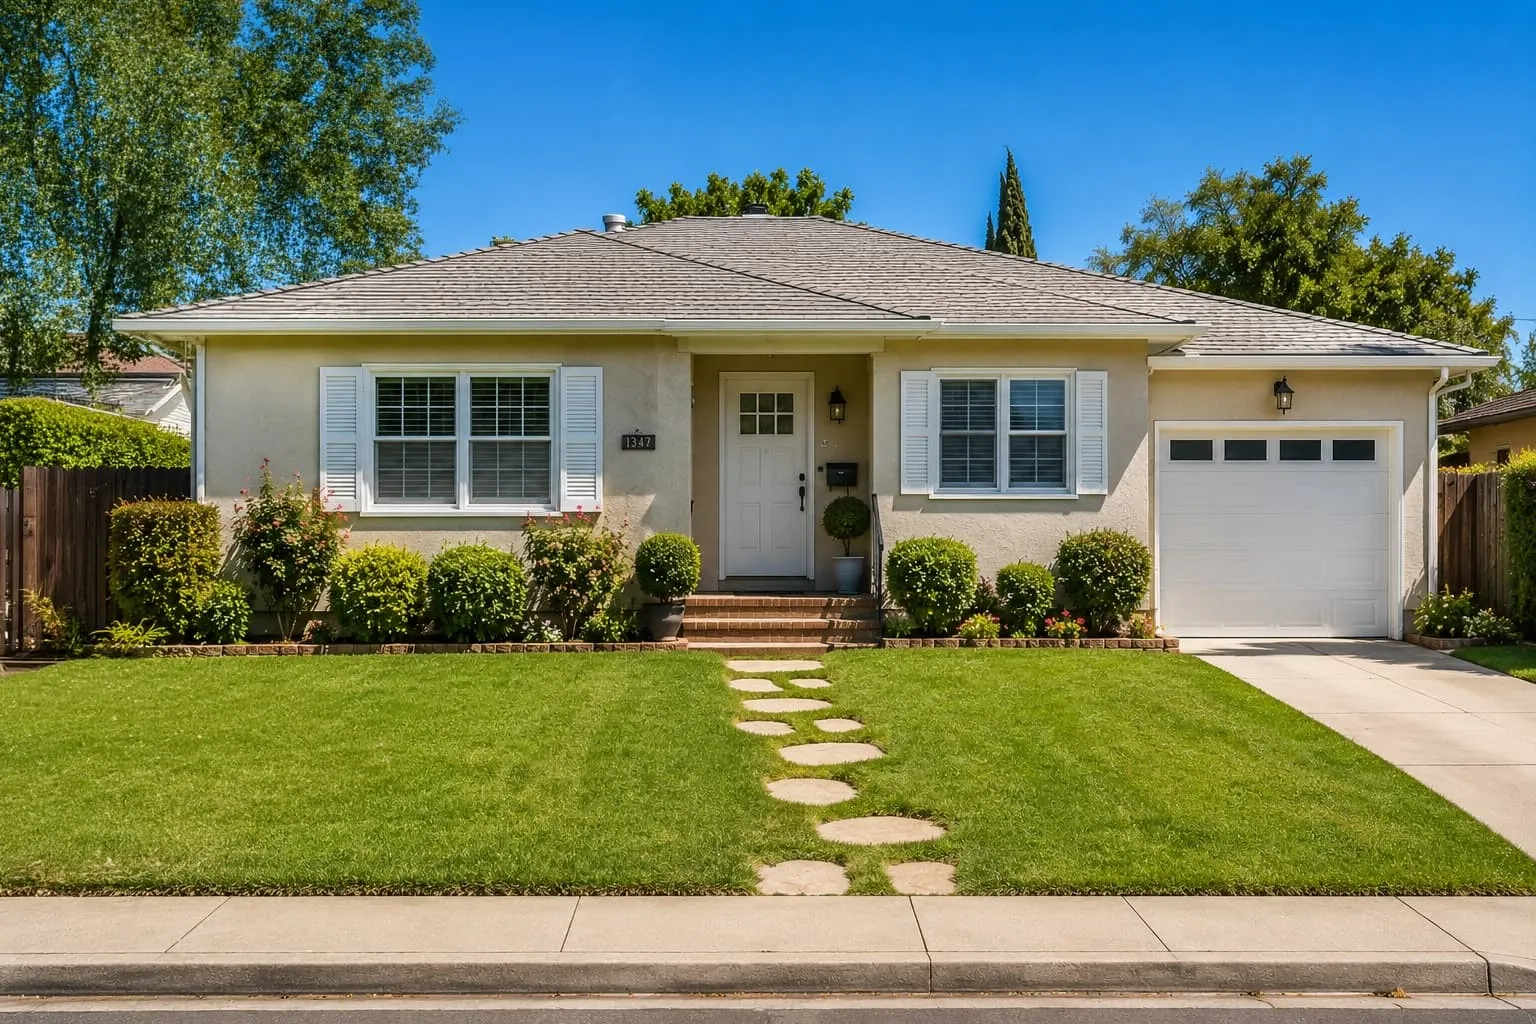
Our first instinct, like many, was to browse real estate listings. However, every time we looked at a potential new property, we felt a pull back to our current neighborhood. We loved our tree-lined street, the local schools, our neighbors, and the familiarity of our daily commute. Moving meant starting over in a new area, and in today’s real estate market, it also meant giving up a favorable historical mortgage rate to take on a new loan at a much higher interest rate.
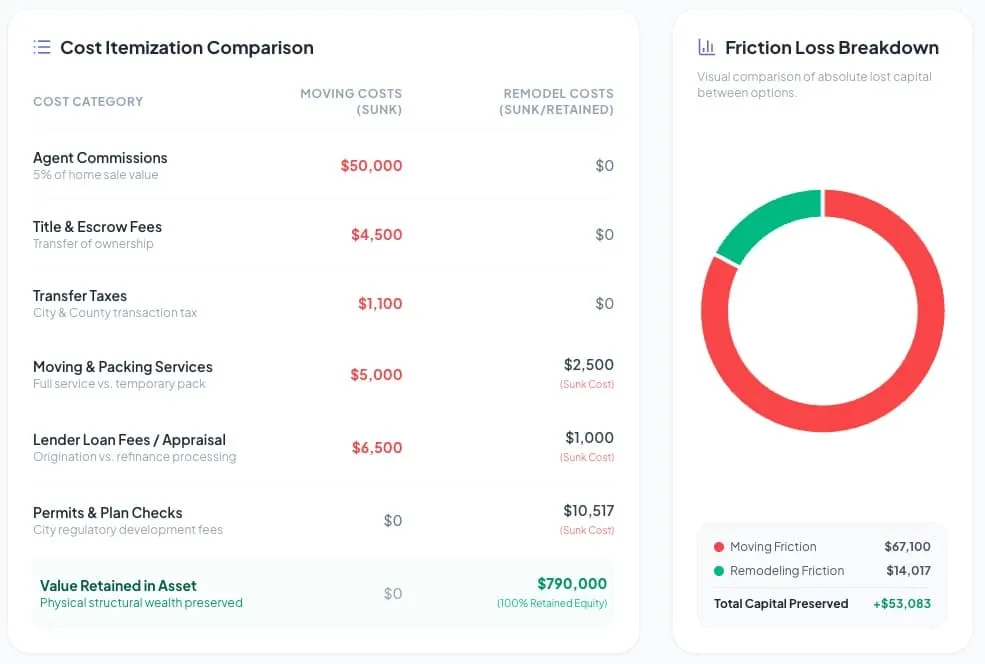
We decided to sit down and do the math, comparing the transactional costs of moving versus the capital investment of remodeling. You can run the same numbers for your home value using our Stay or Move Calculator.
The Real Cost of Moving: Sunk Capital vs. Home Equity
When you buy and sell a home, a significant portion of your hard-earned capital disappears into transactional friction. These are “sunk costs”—money you pay out that never converts into equity in your physical property.
Let’s look at the average transaction costs in our region for selling a mid-range home and purchasing a slightly larger one:
- Real Estate Commissions: Usually 5% to 6% of your home’s sale price.
- Title and Escrow Fees: Thousands of dollars to transfer ownership and secure title insurance.
- Transfer Taxes: County and city taxes levied on property sales.
- Moving and Setup Costs: Packing services, trucks, and temporary utility transitions.
- Lender and Loan Fees: Appraisal costs, loan origination points, and underwriting fees for a new mortgage.
When we aggregated these numbers, we realized that selling our current house and buying a slightly larger one would cost us between $70,000 and $100,000 in purely transactional fees before we even bought a single piece of new furniture. That was money simply lost to the process.
Alternatively, if we chose to remodel, every dollar we spent on construction would go directly into our existing property, structurally upgrading the home, adding square footage, and increasing our long-term home equity. Financially, staying put and building up started to look like the more practical option.
Analyzing the Lot: Can Your Property Handle the Addition?
Once we decided to stay, we had to determine what our property could actually handle. We had two spatial paths: expanding outward into the backyard (a ground-floor extension) or building upward (a second-story addition).
We quickly realized that a ground-floor extension would take up almost our entire backyard, leaving us with very little outdoor space for a deck, future landscaping, or areas for our dog to run. We wanted to preserve our yard, which meant the only viable direction was up.
Building a second story is structurally more complex than expanding on the ground level. It requires a structural engineer to evaluate whether your existing foundation and first-floor framing can support the immense weight of a new second story. We had to hire professionals to dig test holes near our foundation to verify its depth and strength before we could even submit a draft to the city.
Crucial Homeowner Call-Outs: What to Watch For
If you are currently facing this decision, here are two critical factors we learned to watch out for before signing any design agreements:
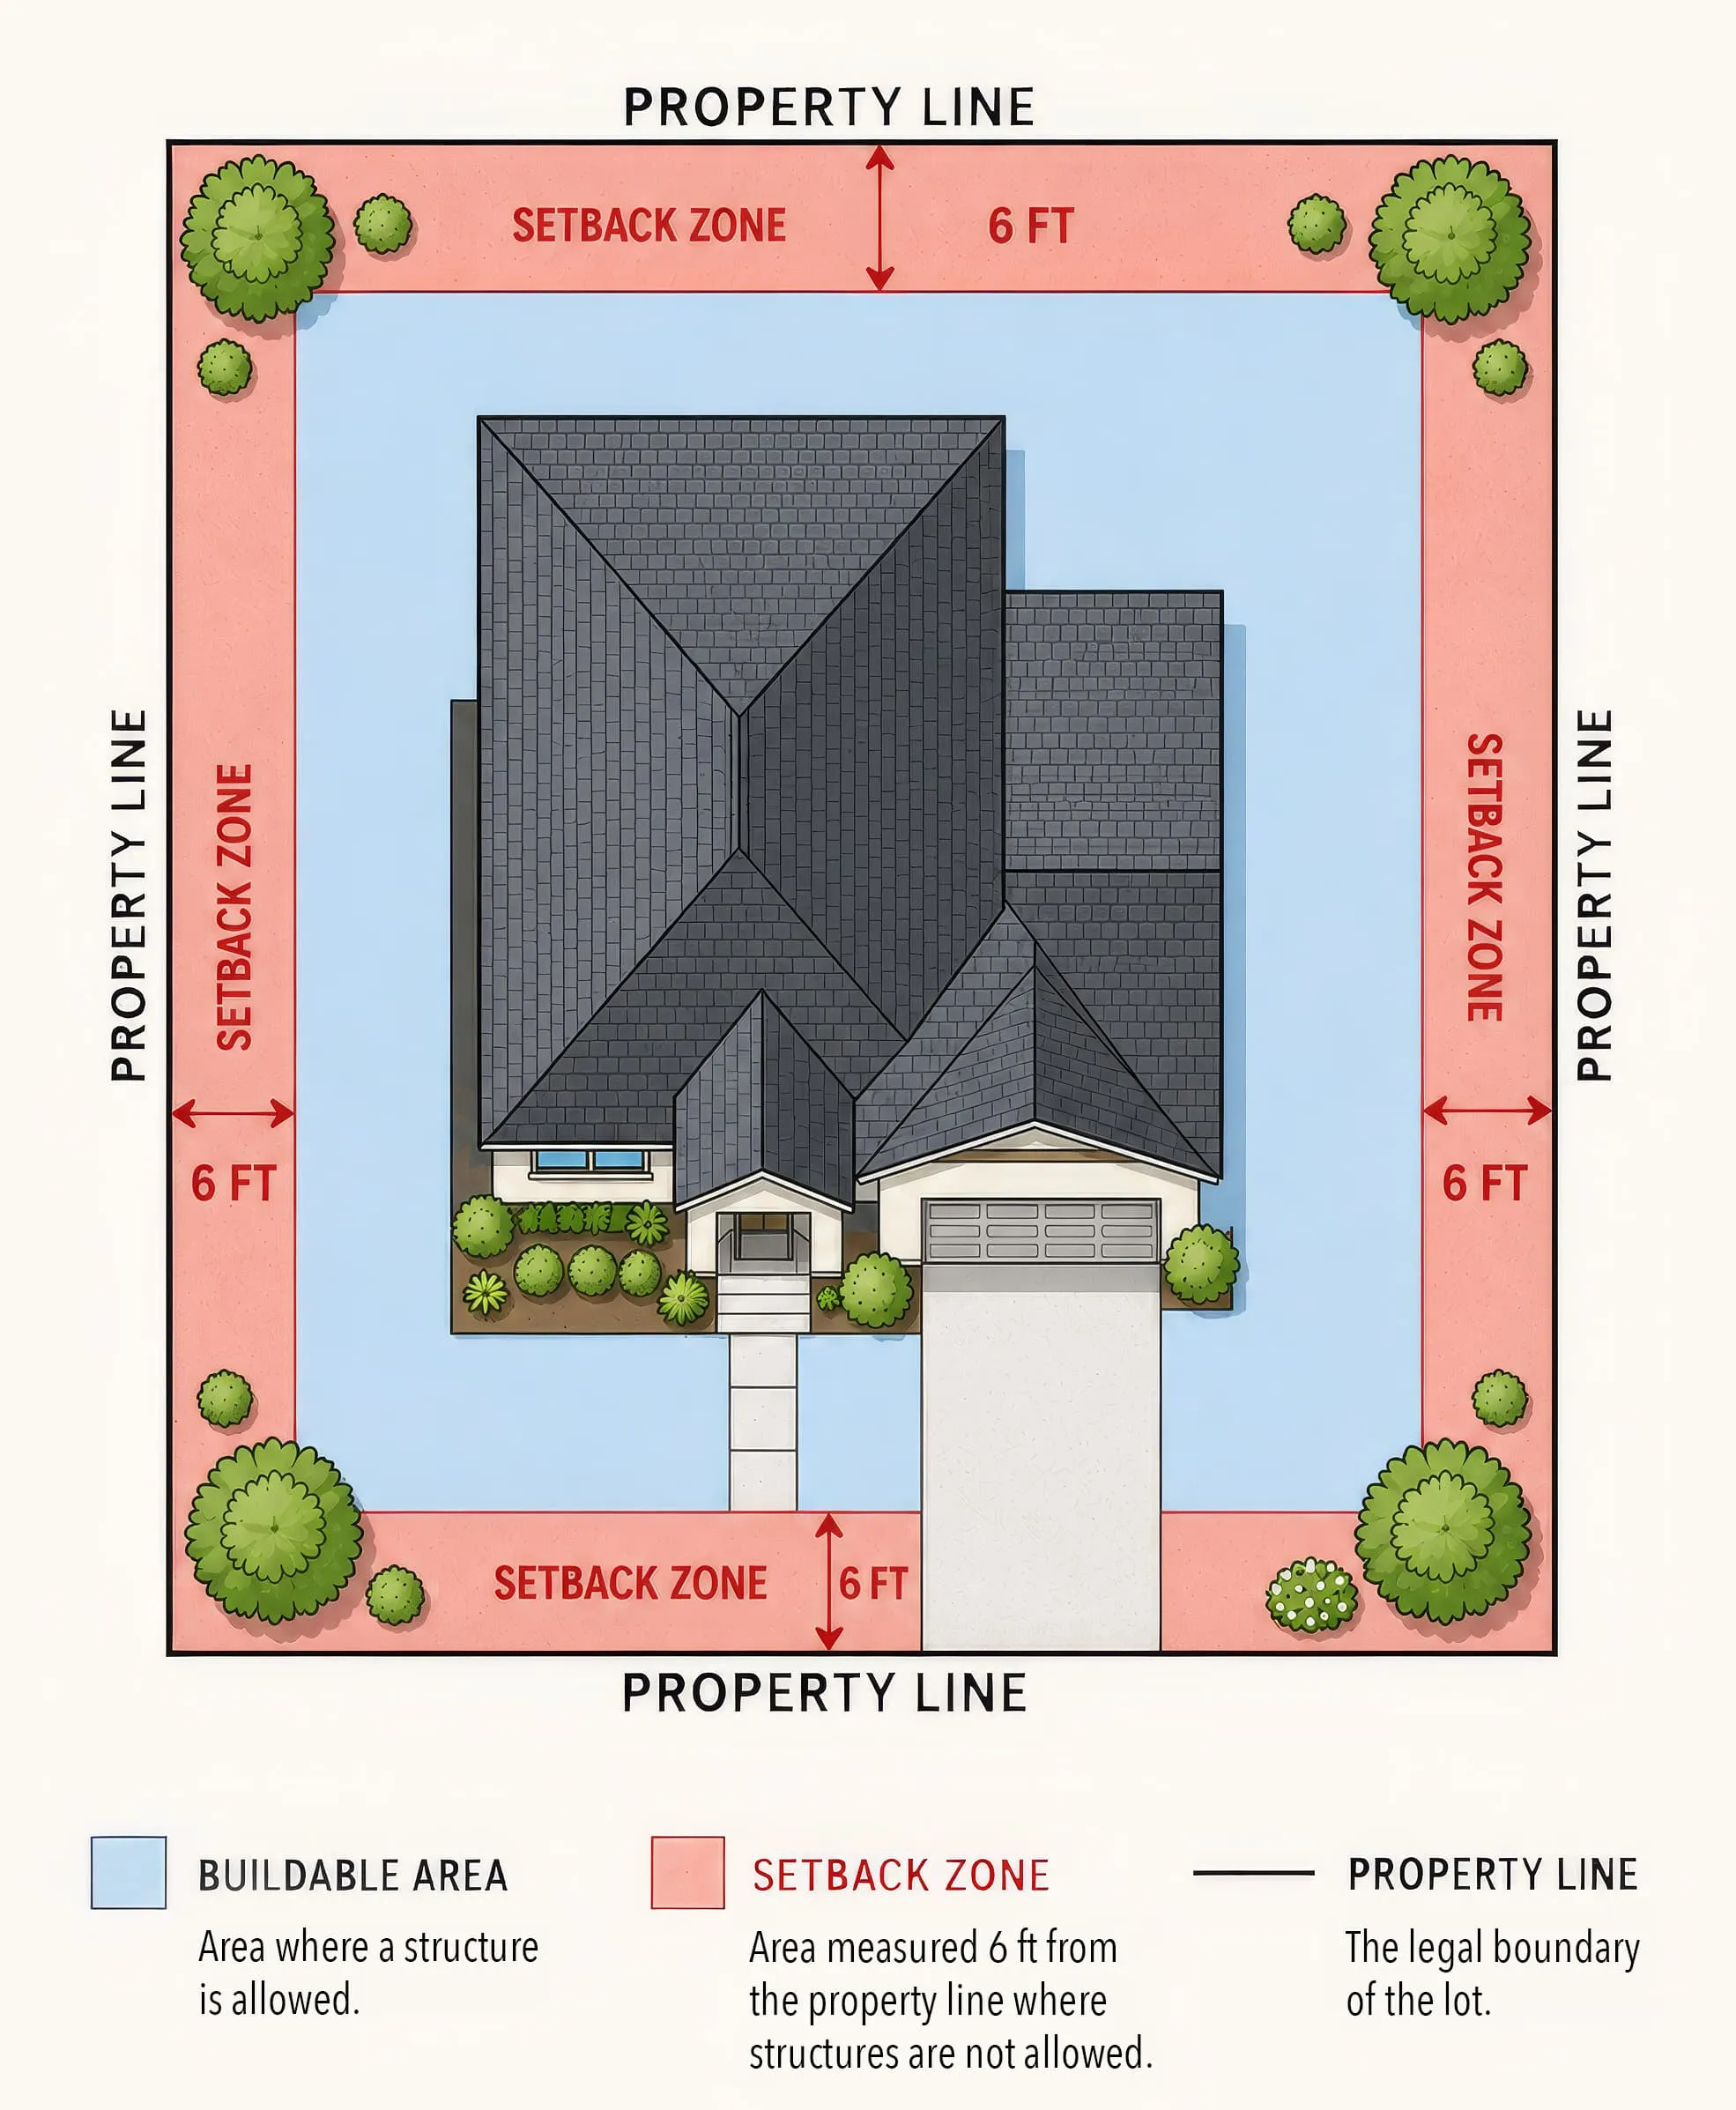
- Do Not Assume Zoning Compliance: Just because your lot is large doesn’t mean you can build whatever you want. Before you pay an architect thousands of dollars to design your dream home, visit your local building department or hire a professional to check your local zoning guidelines. Pay close attention to Floor Area Ratio (FAR) limits, maximum lot coverage percentages, and height restrictions. Setback requirements (how far your building must be from property lines) often change when you add a second story, which can force unexpected design adjustments.
- Respect Your Neighborhood’s Market Ceiling: Remodeling to add functional space for your family is highly rewarding, but keep an eye on local real estate values. Look at the most expensive home sales in your immediate neighborhood over the past year. This represents your neighborhood’s “market ceiling.” While you want to build a space that fits your lifestyle, try to avoid over-improving your home significantly past the highest comp in your area, as it can be difficult to recoup those construction costs when it comes time to sell down the road.
Ultimately, the structural potential of our lot and the financial math pointed to one clear path: We were going to stay, design a second-story addition, and turn our compact single-story house into a spacious, modern home.
Get a cost estimate before you commit
Describe your project and location — RemodelReady gives you a detailed cost breakdown so you know what you’re getting into before signing anything.
Get my estimate →Already have contractor quotes?
Upload a quote PDF to check for missing line items and red flags, or compare two quotes side by side to see which one actually gives you more value.
Analyze a quote →In Episode 2: Navigating the Long-Distance Build, we’ll explore how we managed the early stages of design and planning from thousands of miles away — the systems, communication habits, and cloud tools that made a remote build actually work.